
Primary on Main

















Address
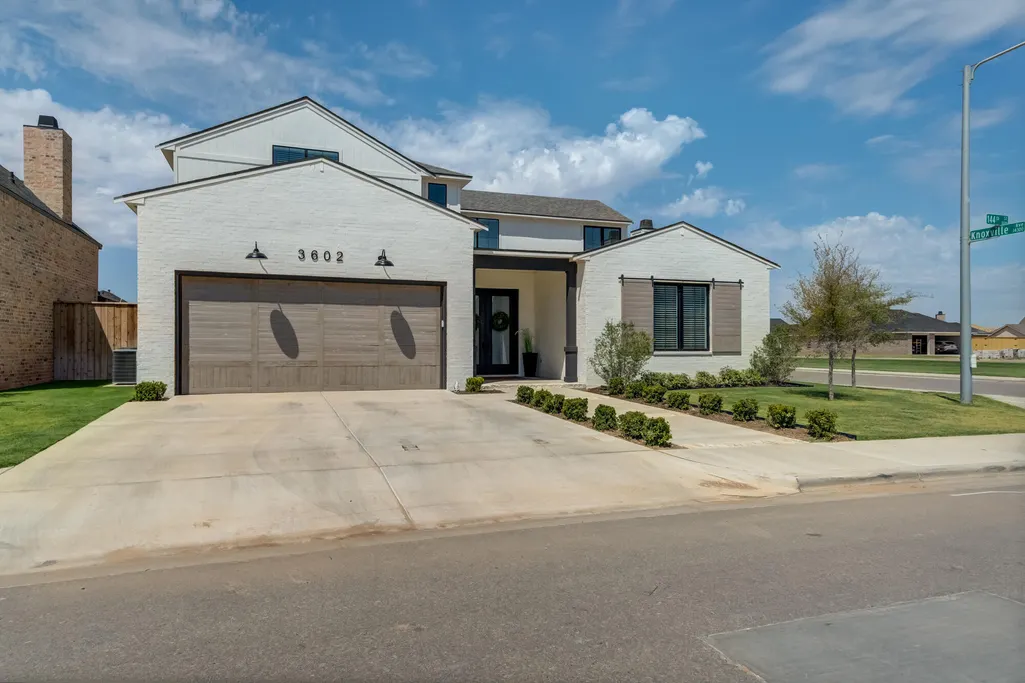
3602 144th Street, Lubbock, TX
Price
$ 729,000
Property Attributes
- MLS#202613010
- TypeSingle Family
- Listing Status Active
- CountyLubbock
- CityLubbock
- Area11
- Zip79423
- StyleTraditional
- Year Built2026
- Taxes$ 7000
- Price$ 729,000
- Bedrooms4
- Full Bathrooms3
- Half Bathrooms1
- Sqr Footage3993
- Lot Size0.17 Acres
Data Source:
Lubbock MLS (LARMLS)
Property Description
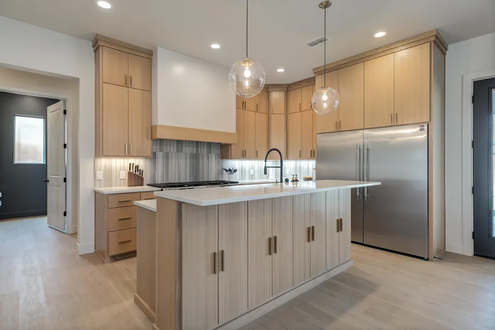
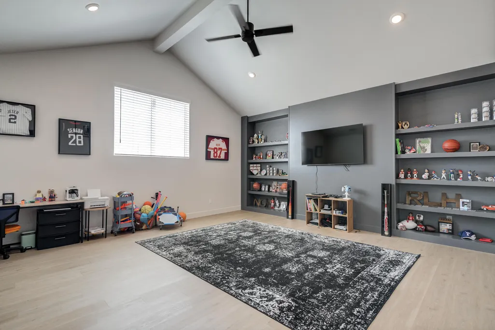
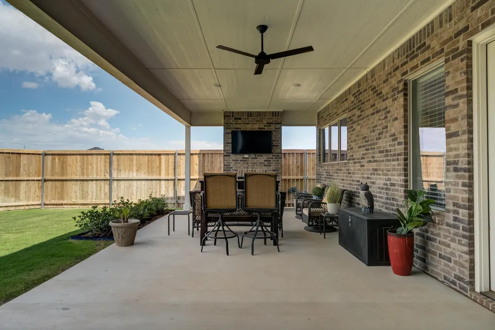
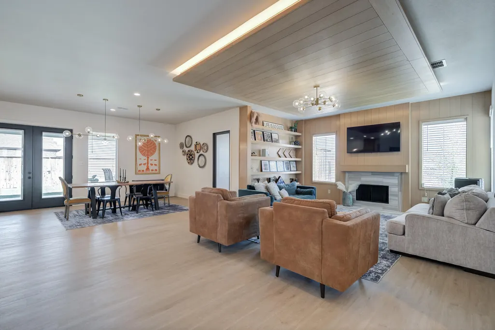
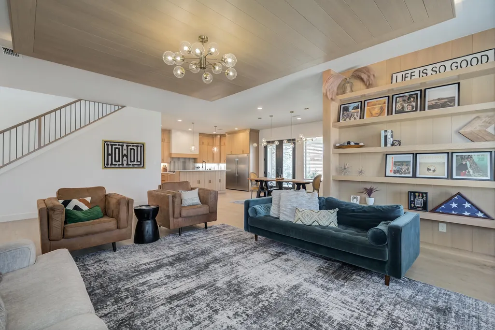
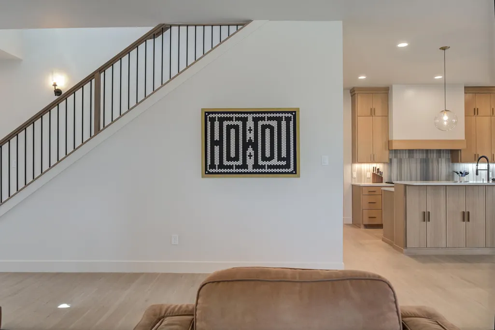
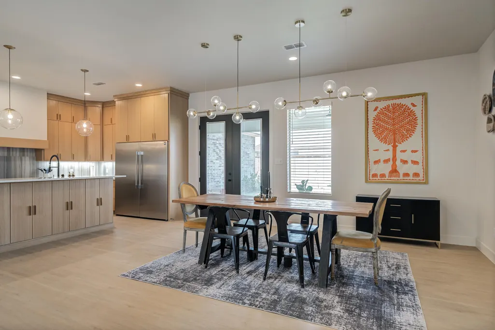
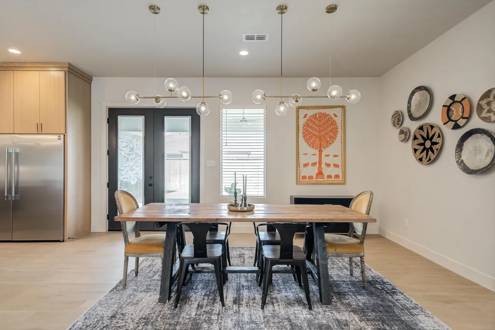
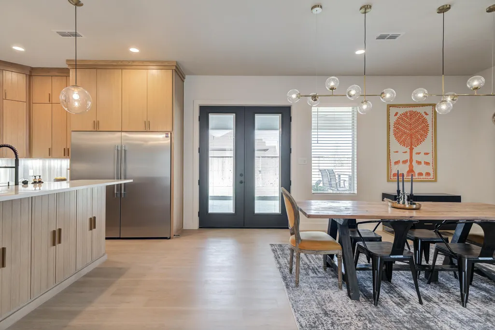
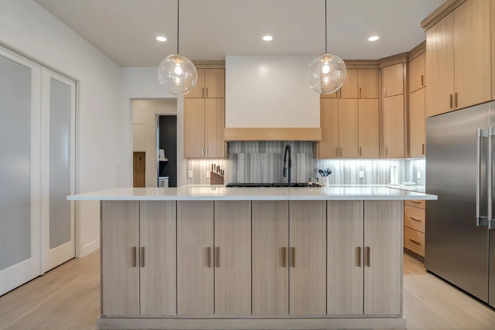
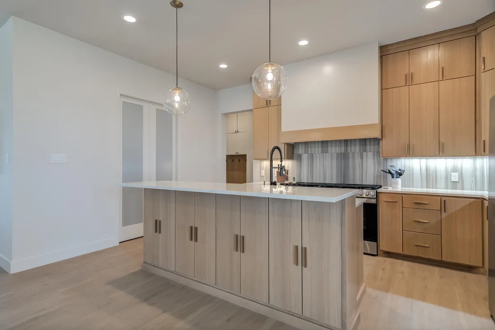
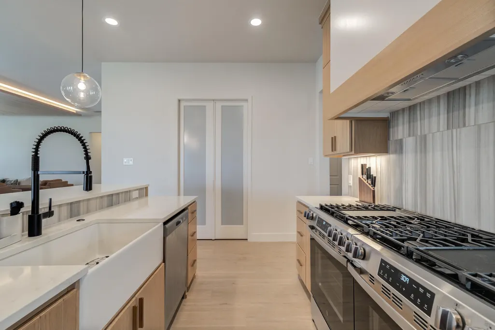
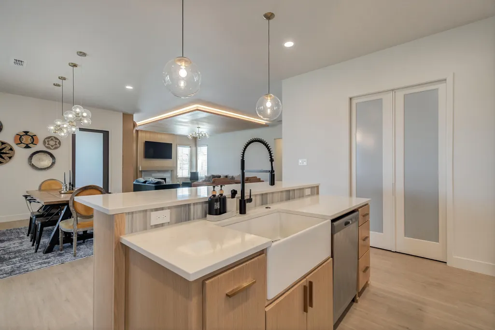
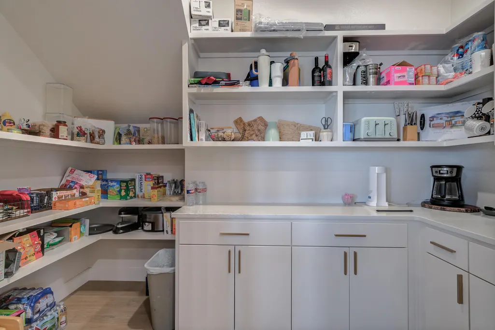
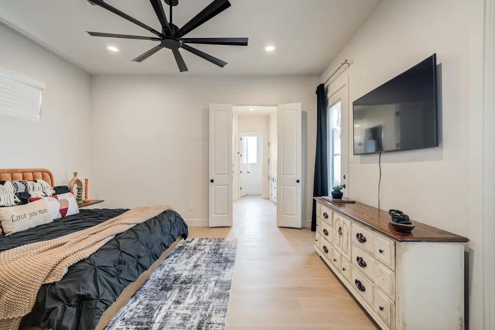
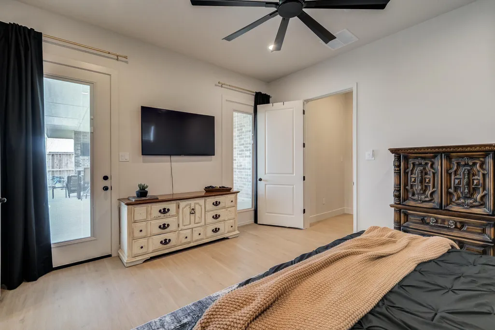
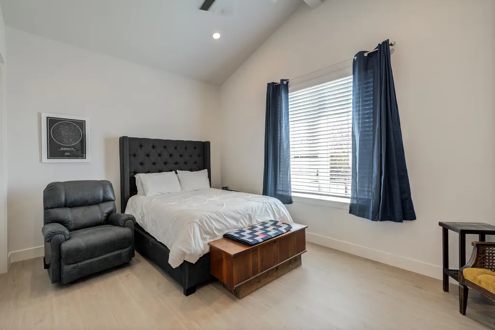
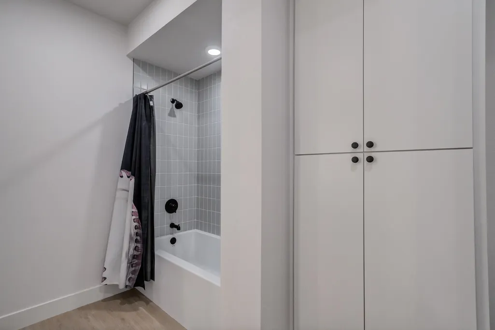
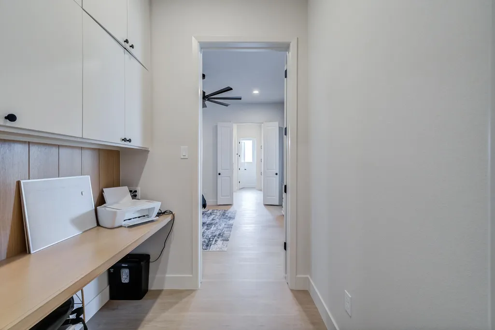
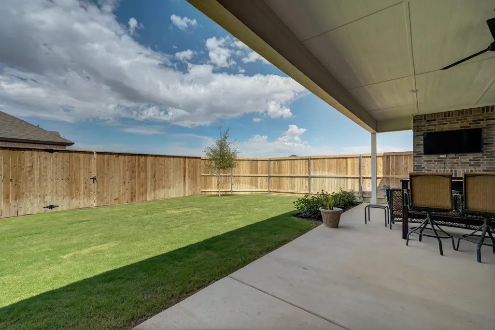
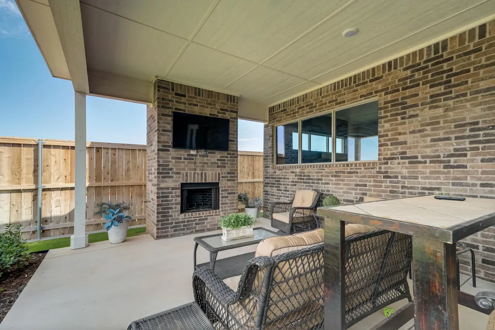
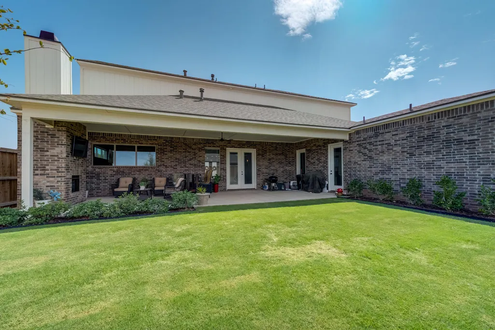
Recently appraised for $764,900! Built in 2026 by Ventura Homes, this stunning 4/3/2 in Eastwick at Kelsey Park pairs elevated design with a thoughtful, highly functional floor plan. From the moment you enter, custom details set this home apart, with luxury vinyl flooring throughout, designer lighting, beautiful ceiling treatments, and carefully selected finishes that create a sophisticated yet inviting feel. The spacious living room is anchored by a striking fireplace surrounded by custom built-ins, while the open-concept kitchen is designed to impress with an oversized island, abundant cabinetry, beautiful countertops, statement lighting, and plenty of space for gathering and entertaining. A dedicated office provides a stylish, private workspace, while the spacious primary suite offers a true retreat. The spa-inspired primary bath features a freestanding soaking tub, large walk-in shower, dual vanities, and an impressive walk-in closet with extensive built-in storage. Three additional bedrooms and well-appointed bathrooms provide plenty of space for family and guests. Outside, the covered patio extends the living space with a second fireplace overlooking the backyard, creating the perfect setting for relaxing or entertaining year-round. With 4 bedrooms, 3.5 baths, a dedicated office, 2-car garage, two fireplaces, and standout craftsmanship throughout, this Ventura Homes build offers luxury in one of South Lubbock's most desirable communities.
| Price History | |
|---|---|
| 9/18/2026 | Listed $729,000 |
General Features
| Sewer | Public Sewer |
|---|---|
| Heating | Central,Natural Gas,Zoned |
| Cooling | Ceiling Fan(s),Central Air,Electric,Multi Units,Zoned |
| Utilities | Electricity Connected,Natural Gas Connected,Sewer Connected,Water Connected |
| Roof | Composition |
| Appliances | Built-In Refrigerator,Dishwasher,Disposal,Double Oven,Exhaust Fan,Free-Standing Gas Range,Freezer,Gas Oven,Gas Range,Microwave,Range Hood,Refrigerator |
| HOA Fee | 450 |
| Garage Spaces | 2 |
| Patio/Porch Features | Front Porch,Patio,Rear Porch |
| Architectural Style | Traditional |
| Security Features | Carbon Monoxide Detector(s),Security Lights,Smoke Detector(s) |
| Construction Materials | Stucco |
| Year Built | 2026 |
| Property Subtype | Single Family Residence |
| Accessibility | Accessible Closets,Accessible Common Area,Accessible Doors,Accessible Entrance |
| Assoc Fee Paid Per | Annually |
| County | Lubbock |
| New Construction | false |
| Property Type | Residential |
| HOA | true |
| Attached Garage | true |
| Garage Y/N | true |
| Total Rooms | 10 |
| Full Baths | 3 |
| Status | Active |
| High School | Liberty High School |
| City | Lubbock |
| Senior Community Y/N | No |
| High School District | Lubbock-Cooper ISD |
| Zoning Description | Single Family |
| MLS Area | 11 |
| Lot Size Units | Acres |
| Lot Size Square Feet | 7312 |
| Carport Y/N | No |
| Elementary School | Lubbock-Cooper Central |
| Property Attached Y/N | No |
| Tax Annual Amount | 7000 |
| Home Warranty Y/N | No |
| Middle/Junior High School | Lubbock-Cooper |
| Lease Renewal Y/N | No |
| MLS Area Minor | 11 |
| Additional Parcels Y/N | No |
| Rent Control Y/N | No |
| Standard Status | Active |
| MobileHomeRemainsYN | No |
| Legal Description | Eastwick At Kelsey Park L 157 |
| Sewer_co_Public_sp_Sewer | true |
| Heating_co_Central | true |
Interior Features
| Interior Amenities | Bar,Beamed Ceilings,Bookcases,Breakfast Bar,Built-in Features,Ceiling Fan(s),Double Vanity,Eat-in Kitchen,Entrance Foyer,Granite Counters,High Ceilings,High Speed Internet,In-Law Floorplan,Kitchen Isl |
|---|---|
| Flooring | Luxury Vinyl |
| Total Fireplaces | 2 |
| Fireplace Features | Gas,Gas Starter,Insert,Living Room,Outside,Wood Burning |
| Basement (Y/N) | No |
| Air Conditioning Y/N | true |
| Heating Y/N | true |
| Window Features | Blinds,Double Pane Windows,Screens,Window Coverings |
| Fireplace Y/N | true |
| Above Grade Finished Area | 3993 |
| Laundry Features | Electric Dryer Hookup,Inside,Laundry Room,Main Level,Washer Hookup |
| Total Bedrooms | 4 |
| LivingAreaSource | Builder |
| Above Grade Finished Area Source | Builder |
| Total Baths | 4 |
Exterior Features
| Exterior Amenities | Dog Run,Lighting,Private Entrance,Private Yard,Smart Irrigation |
|---|---|
| Fencing | Wood |
| Parking Features | Attached,Concrete,Driveway,Enclosed,Garage,Garage Door Opener,Garage Faces Front,Paved,Secured |
| Water Source | Public |
| Lot Size Area | 0.17 |
| Foundation Details | Slab |
| Spa | No |
| Building Area Total | 3993 |
| Lot Size Acres | 0.17 |
| Road Surface Type | Paved |
| Lot Size Source | Public Records |
| Waterfront Y/N | No |
| Door Features | Sliding Doors |
| Road Frontage Type | City Street |
| Horse Y/N | No |
Amenities
- Foreclosure
- Views
- Short Sale
- New Construction
- Adult 55+
- Lease To Own
- No HOA Fees
- Furnished
- Primary On Main
- Air Conditioning
- Seller Finance
- Green
- Fixer Upper
- Horse
- Golf
- Fireplace
- Deck
- Garage
- Basement
- Pool
Property vs Single Family Average in 79423
Price
Taxes
Year Built
Visits
 Information provided courtesy of LERA MLS. IDX information is provided exclusively for consumers' personal, non-commercial use and may not be used for any purpose other than to identify prospective properties consumers may be interested in purchasing. Information is believed to be accurate but not guaranteed. Provided courtesy of LERA MLS. Copyright 2026 LERA MLS, All Rights Reserved. Data last updated September 21, 2026 8:51 AM UTC
 Central Texas MLS | Four Rivers Association of REALTORS® All information deemed reliable but not guaranteed. All properties are subject to prior sale, change or withdrawal. Neither listing broker(s) or information provider(s) shall be responsible for any typographical errors, misinformation, misprints and shall be held totally harmless. Listing(s) information is provided for consumer's personal, non-commercial use and may not be used for any purpose other than to identify prospective properties
 South Texas MLS, LLC. All information deemed reliable but not guaranteed. All properties are subject to prior sale, change or withdrawal. Neither listing broker(s) or information provider(s) shall be responsible for any typographical errors, misinformation, misprints and shall be held totally harmless. Listing(s) information is provided for consumer's personal, non-commercial use and may not be used for any purpose other than to identify prospective properties consumers may be interested in purchasing.

