





























Address
4716 111th Drive, Lubbock, TX
Price
$ 3,000,000
Property Attributes
- MLS#202612672
- TypeSingle Family
- Listing Status Active
- CountyLubbock
- CityLubbock
- Area7
- Zip79424
- StyleTraditional
- Year Built2020
- Taxes$ 31244
- Price$ 3,000,000
- Bedrooms5
- Full Bathrooms5
- Half Bathrooms1
- Sqr Footage7217
- Lot Size0.54 Acres
Data Source:
Lubbock MLS (LARMLS)
Property Description
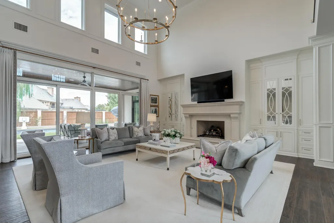
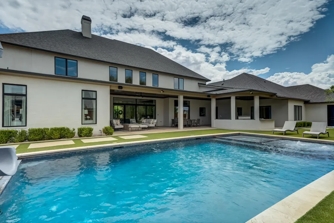
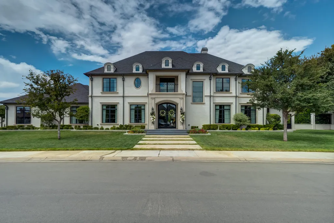
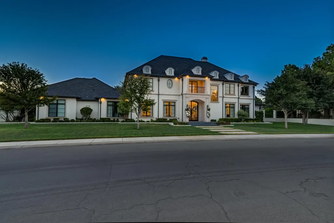
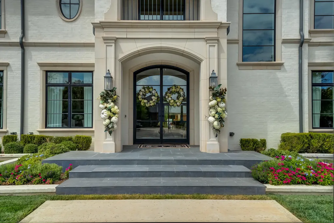
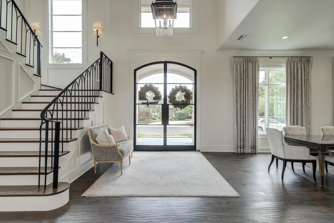
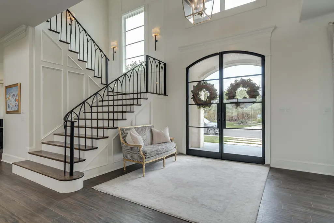
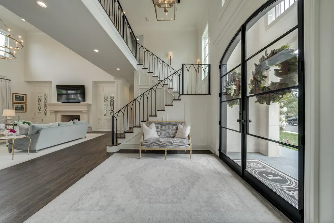
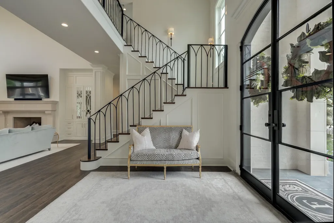
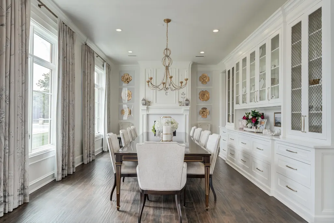
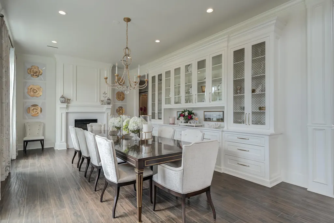
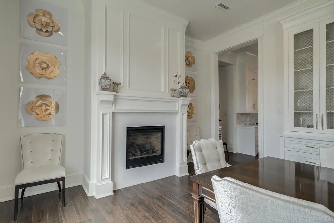
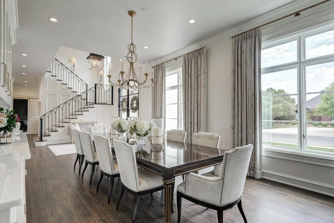
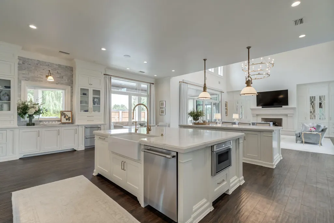
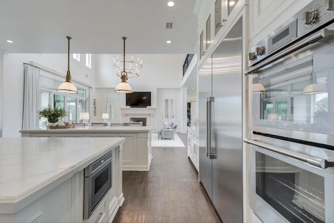
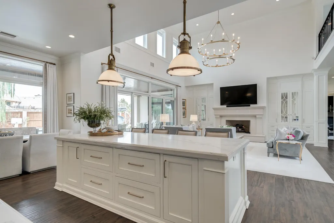
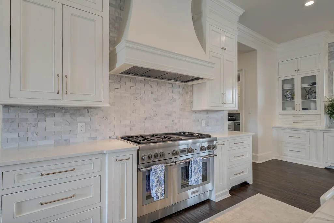
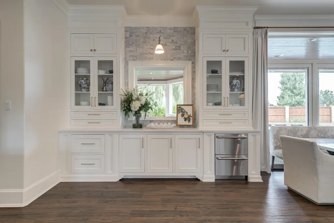
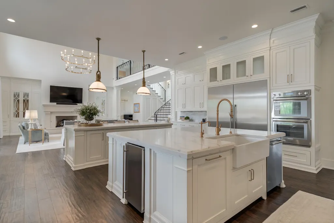
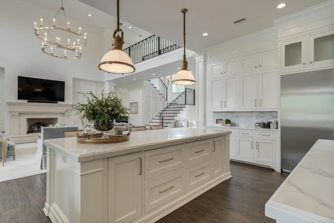
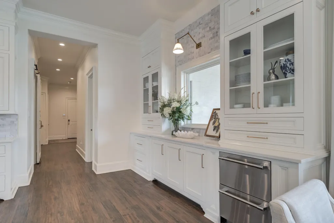
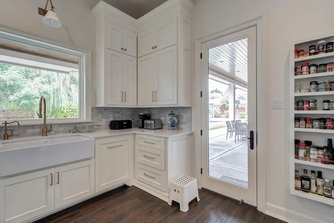
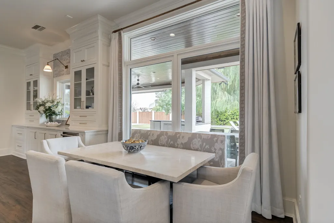
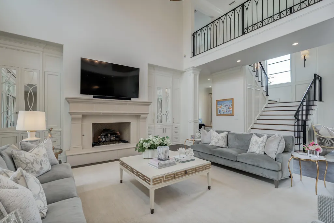
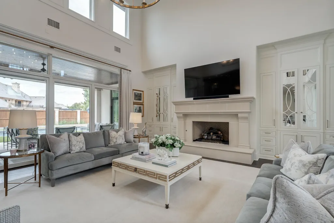
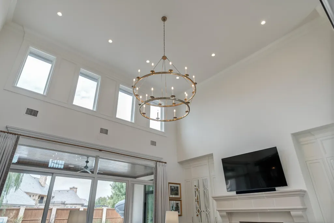
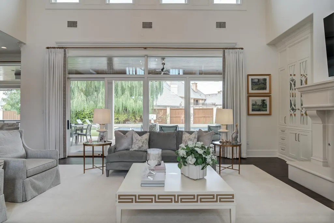
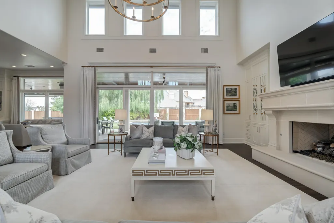
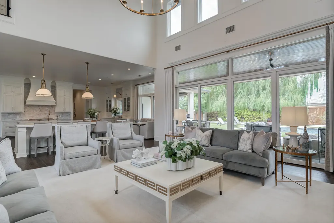
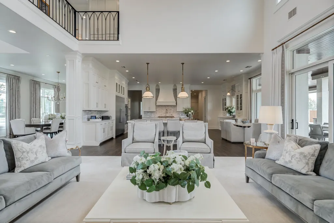
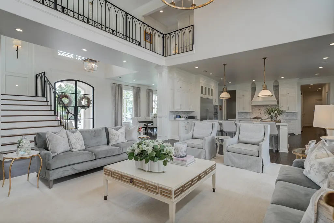
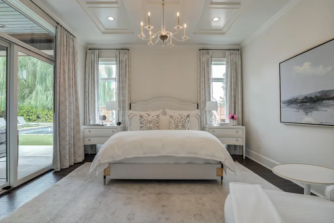
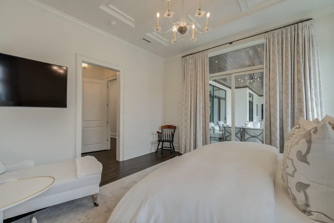
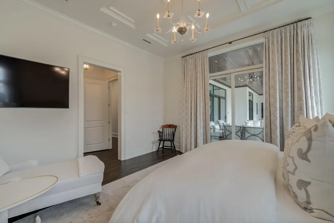
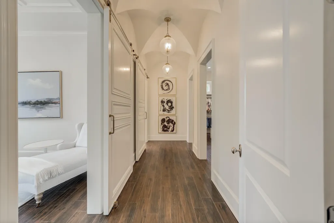
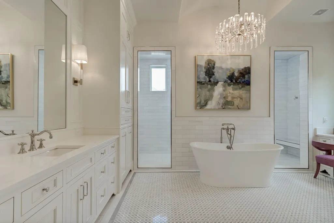
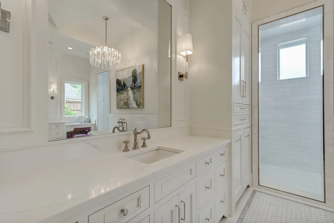
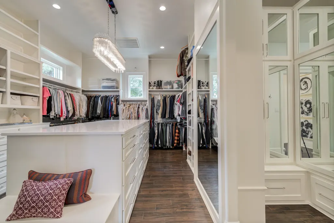
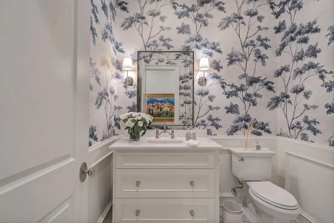
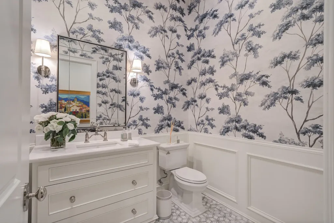
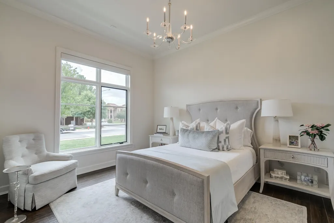
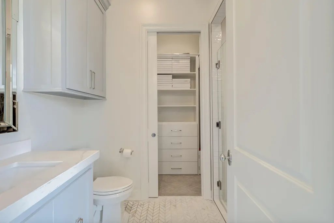
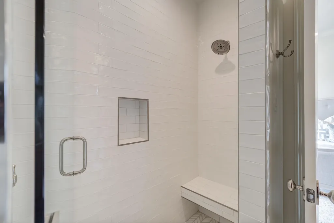
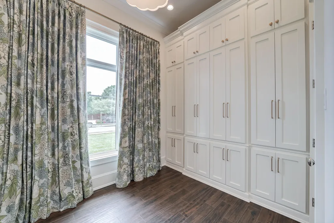
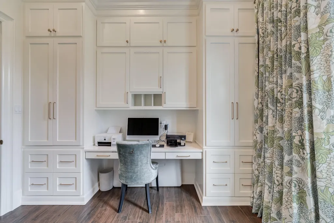
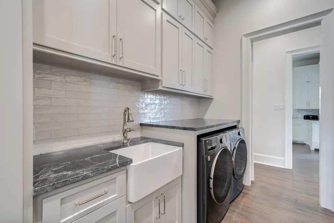
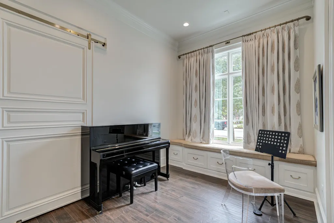
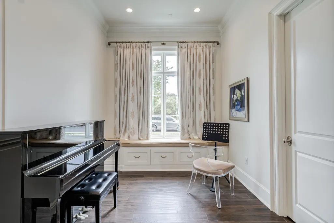
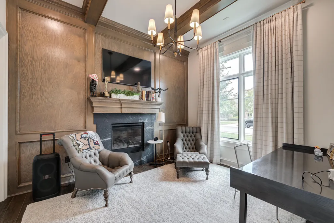
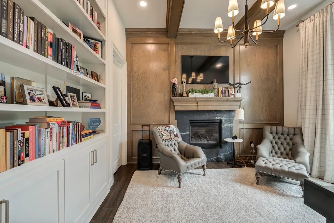
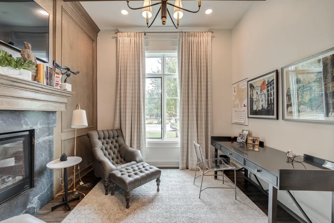
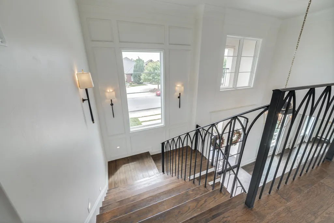
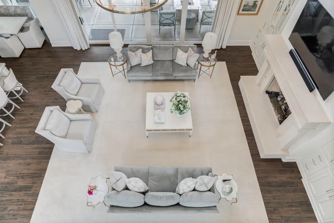
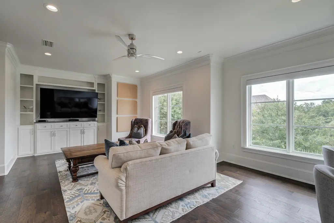
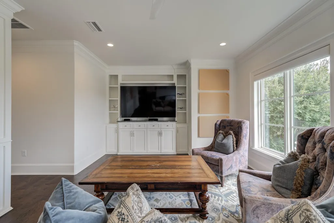
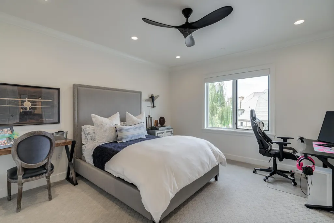
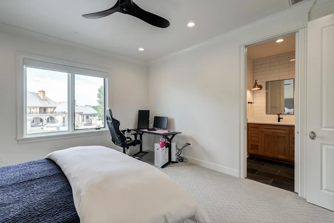
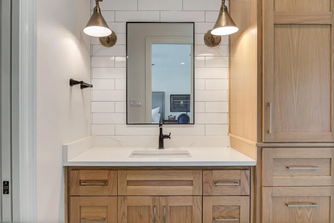
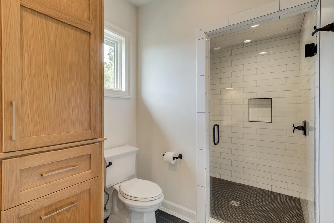
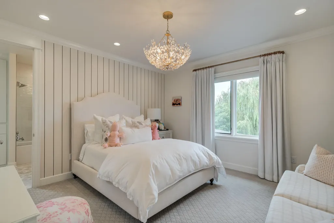
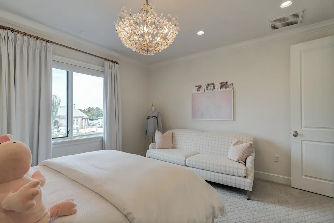
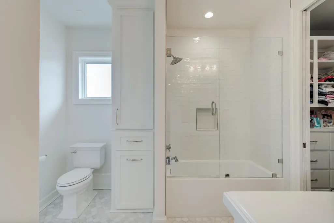
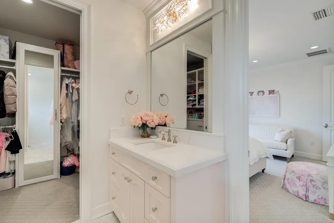
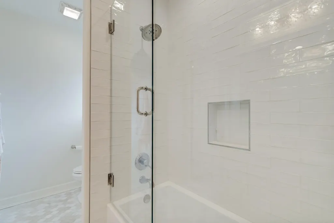
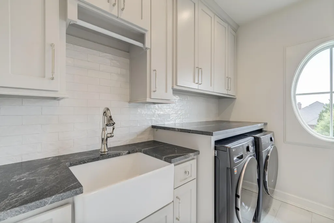
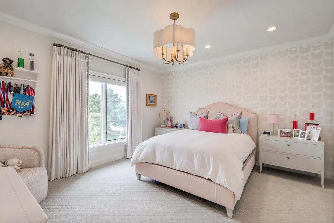
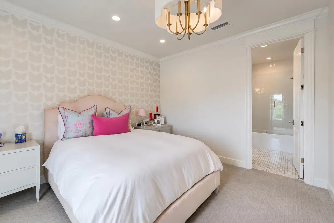
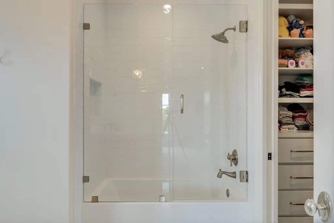
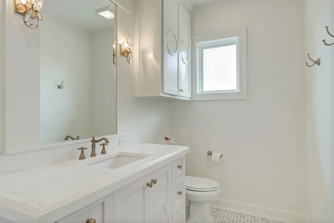
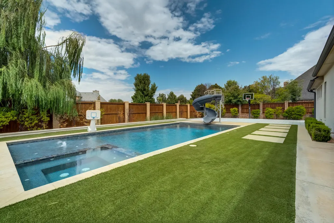
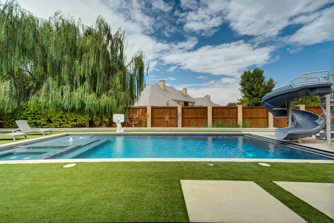
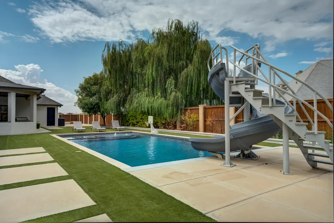
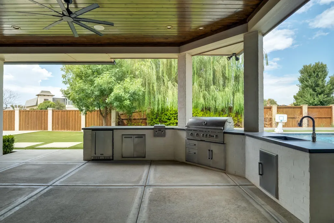
Built by Jordan Wheatley in 2020, this exceptional 5/5.5/4 residence in The Falls was designed to make a statement—and to entertain on an extraordinary scale. Timeless architecture, sophisticated finishes, soaring ceilings, walls of windows, and a sweeping staircase set the tone, but the true heart of this home is its remarkable chef's kitchen and entertaining spaces. Created for those who love to cook, gather, and host, the chef's kitchen features an oversized island, extensive custom cabinetry, generous prep space, statement lighting, and a total of four ovens between the kitchen and adjoining spaces. Just beyond, an impressive butler's pantry functions as a true second kitchen, providing additional appliances, cabinetry, prep space, and storage while keeping everything needed for entertaining close at hand. Thoughtfully positioned with easy access to the outdoor kitchen, it creates a seamless connection between indoor and outdoor entertaining. Whether hosting an intimate dinner, holiday gathering, or a house full of guests, the layout allows entertaining to feel effortless while keeping the main kitchen at the center of it all. The expansive living room, elegant dining space, and multiple gathering areas continue that sense of connection throughout the home. The primary suite offers a private retreat with a luxurious bath featuring dual vanities, a freestanding soaking tub, oversized walk-in shower, and incredible custom closet. Five bedrooms, five-and-a-half baths, multiple living and flex spaces, and thoughtfully designed storage provide exceptional versatility throughout. Outside, the property becomes its own private resort. An expansive covered patio and outdoor kitchen overlook the sparkling pool and beautifully maintained backyard, while a dedicated sports court set up for both pickleball and basketball adds another dimension to the home's entertainment offerings. From pool days and cookouts to pickleball matches and evenings gathered on the patio, the backyard was designed to be enjoyed. A four-car garage completes this remarkable property. Elegant yet livable, grand yet welcoming, this home brings together exceptional craftsmanship, a chef-driven kitchen, and indoor-outdoor entertaining in one of The Falls' most impressive residences.
| Price History | |
|---|---|
| 9/11/2026 | Listed $3,000,000 |
General Features
| Heating | Central,Fireplace(s),Natural Gas,Separate Meters |
|---|---|
| Cooling | Attic Fan,Ceiling Fan(s),Central Air,Multi Units |
| Utilities | Cable Available,Electricity Connected,Natural Gas Connected,Phone Available,Sewer Connected,Water Connected |
| Roof | Composition |
| Appliances | Built-In Refrigerator,Cooktop,Dishwasher,Disposal,Double Oven,Exhaust Fan,Gas Cooktop,Gas Range,Microwave,Range Hood,Stainless Steel Appliance(s),Water Softener Owned |
| HOA Fee | 1200 |
| Garage Spaces | 4 |
| Patio/Porch Features | Covered,Enclosed,Patio,Rear Porch |
| Architectural Style | Traditional |
| Pool Features | Heated,Outdoor Pool,Pool Cover,Pool/Spa Combo |
| Security Features | 24 Hour Security,Fire Alarm,Security Gate,Security System Owned |
| Construction Materials | Glass,Spray Foam Insulation |
| Year Built | 2020 |
| Property Subtype | Single Family Residence |
| Community Features | Fitness Center,Pool,Tennis Court(s) |
| Assoc Fee Paid Per | Annually |
| County | Lubbock |
| New Construction | false |
| Property Type | Residential |
| HOA | true |
| Attached Garage | true |
| Garage Y/N | true |
| Other Structures | Storage |
| Total Rooms | 13 |
| Full Baths | 5 |
| Status | Active |
| High School | Liberty High School |
| City | Lubbock |
| Senior Community Y/N | No |
| High School District | Lubbock-Cooper ISD |
| Zoning Description | Single Family |
| MLS Area | 7 |
| Lot Size Units | Acres |
| Lot Size Square Feet | 23351 |
| Carport Y/N | No |
| Elementary School | Lubbock-Cooper Central |
| Property Attached Y/N | No |
| Tax Annual Amount | 31244 |
| Home Warranty Y/N | No |
| Middle/Junior High School | Lubbock-Cooper Bush |
| Lease Renewal Y/N | No |
| MLS Area Minor | 7 |
| Additional Parcels Y/N | No |
| Rent Control Y/N | No |
| Standard Status | Active |
| MobileHomeRemainsYN | No |
| Legal Description | Falls At Suncrest L 42 |
| Heating_co_Central | true |
| Utilities_co_Cable_sp_Available | true |
Interior Features
| Interior Amenities | Bookcases,Breakfast Bar,Built-in Features,Ceiling Fan(s),Chandelier,Crown Molding,Double Vanity,Entrance Foyer,High Ceilings,High Speed Internet,Kitchen Island,Open Floorplan,Pantry,Quartz Counters,Re |
|---|---|
| Flooring | Hardwood,Marble,Tile |
| Total Fireplaces | 3 |
| Fireplace Features | Dining Room,Living Room |
| Basement (Y/N) | No |
| Air Conditioning Y/N | true |
| Heating Y/N | true |
| Window Features | Blinds,Double Pane Windows,Window Coverings |
| Fireplace Y/N | true |
| Above Grade Finished Area | 7217 |
| Laundry Features | Gas Dryer Hookup,Washer Hookup |
| Total Bedrooms | 5 |
| LivingAreaSource | Public Records |
| Above Grade Finished Area Source | Public Records |
| Total Baths | 6 |
Exterior Features
| Exterior Amenities | Basketball Court,Fire Pit,Gas Grill,Lighting,Outdoor Grill,Outdoor Kitchen,Private Entrance,Private Yard,Rain Gutters,Smart Irrigation,Storage |
|---|---|
| Fencing | Back Yard,Brick,Fenced,Gate |
| Parking Features | Additional Parking,Attached,Concrete,Driveway,Electric Gate,Garage,Garage Door Opener,Gated |
| Lot Features | Back Yard,Front Yard,Landscaped,Paved,Sprinklers In Front |
| Water Source | Public,Well |
| Lot Size Area | 0.54 |
| Foundation Details | Slab |
| Spa | No |
| Building Area Total | 7217 |
| Lot Size Acres | 0.54 |
| Road Surface Type | All Weather,Alley Paved |
| Lot Size Source | Public Records |
| Waterfront Y/N | No |
| Door Features | Mirrored Closet Door(s),Sliding Doors |
| Road Frontage Type | City Street |
| Horse Y/N | No |
| Exterior_sp_Features_co_Outdoor_sp_Grill | true |
Amenities
- Foreclosure
- Views
- Short Sale
- New Construction
- Adult 55+
- Lease To Own
- No HOA Fees
- Furnished
- Primary On Main
- Air Conditioning
- Seller Finance
- Green
- Fixer Upper
- Horse
- Golf
- Fireplace
- Deck
- Garage
- Basement
- Pool
Property vs Single Family Average in 79424
Price
Taxes
Year Built
 Information provided courtesy of LERA MLS. IDX information is provided exclusively for consumers' personal, non-commercial use and may not be used for any purpose other than to identify prospective properties consumers may be interested in purchasing. Information is believed to be accurate but not guaranteed. Provided courtesy of LERA MLS. Copyright 2026 LERA MLS, All Rights Reserved. Data last updated September 22, 2026 8:44 AM UTC
 Central Texas MLS | Four Rivers Association of REALTORS® All information deemed reliable but not guaranteed. All properties are subject to prior sale, change or withdrawal. Neither listing broker(s) or information provider(s) shall be responsible for any typographical errors, misinformation, misprints and shall be held totally harmless. Listing(s) information is provided for consumer's personal, non-commercial use and may not be used for any purpose other than to identify prospective properties
 South Texas MLS, LLC. All information deemed reliable but not guaranteed. All properties are subject to prior sale, change or withdrawal. Neither listing broker(s) or information provider(s) shall be responsible for any typographical errors, misinformation, misprints and shall be held totally harmless. Listing(s) information is provided for consumer's personal, non-commercial use and may not be used for any purpose other than to identify prospective properties consumers may be interested in purchasing.

