
Open House Sat, Sep 26th 11:00 AM - 01:00 PM - Eco Friendly







Address
937 Easy Gruene, New Braunfels, TX
Price
$ 579,000
Property Attributes
- MLS#2019513
- TypeSingle Family
- Listing Status Active
- CountyCOMAL
- CityNew Braunfels
- Area2616
- NeighborhoodGruene Villages
- Zip78130
- StyleTwo Story,Contemporary
- Year Built2024
- Taxes$ 6300
- Price$ 579,000
- Bedrooms4
- Full Bathrooms3
- Half Bathrooms0
- Sqr Footage2364
- Lot Size0.12 Acres
Data Source:
LERA MLS
Property Description
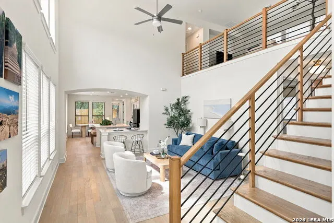
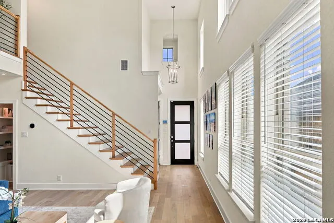
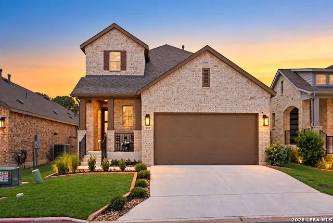
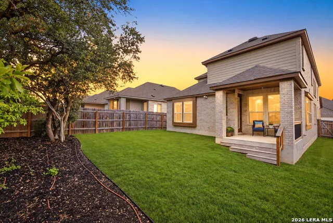
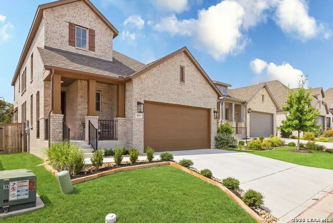
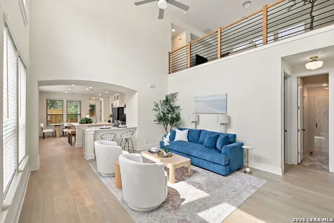
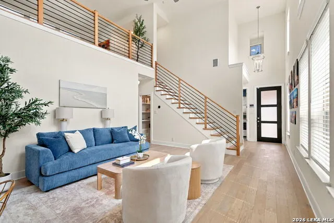
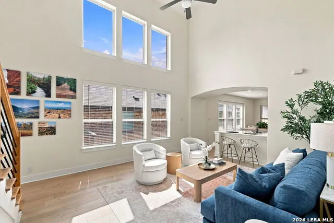
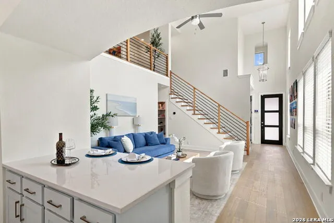
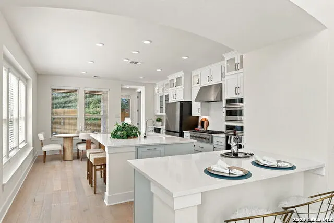
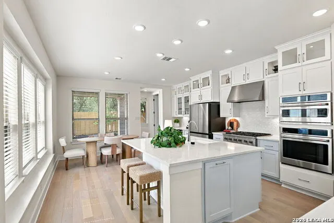
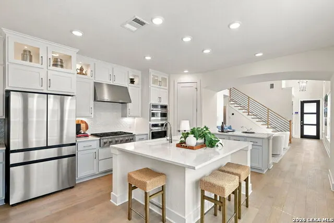
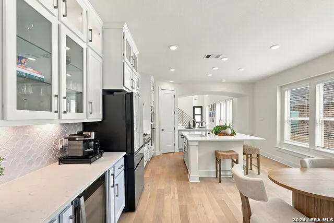
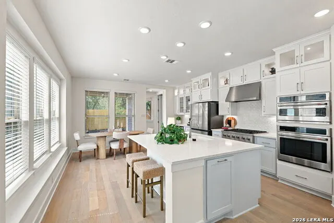
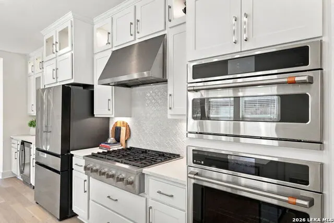
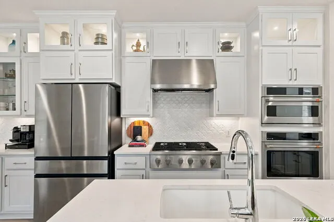
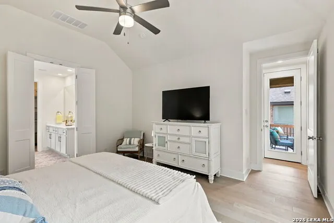
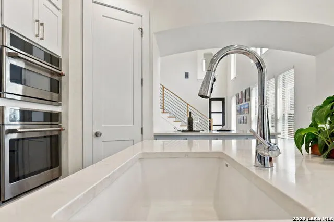
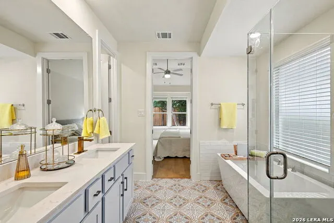
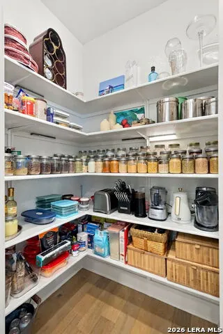
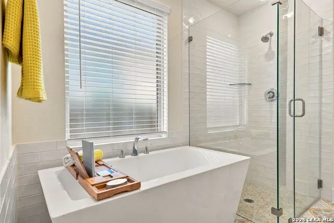
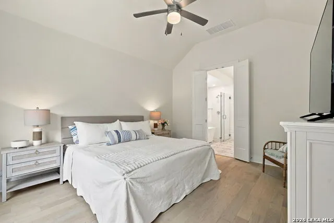
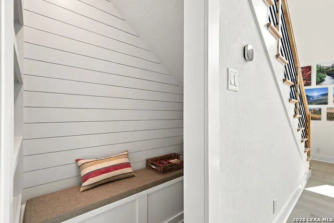
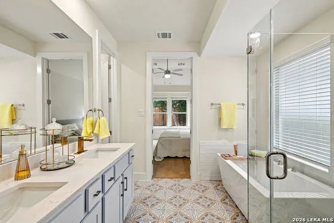
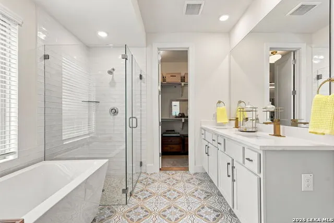
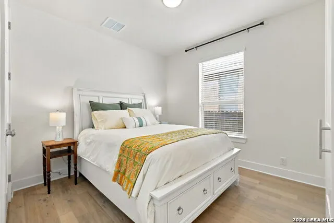
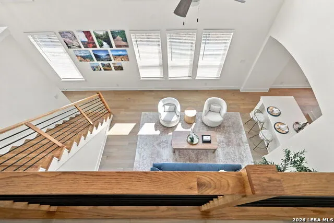
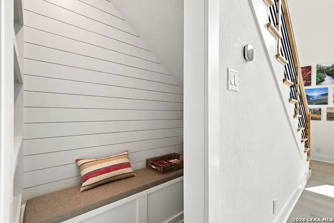
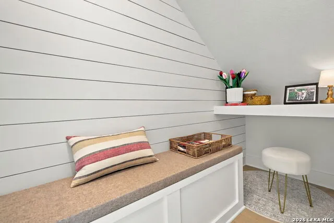
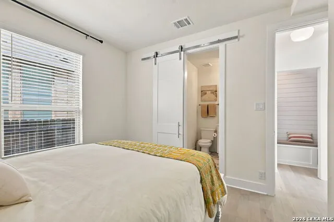
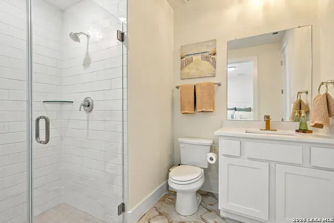
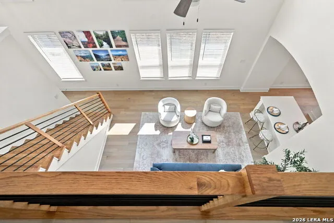
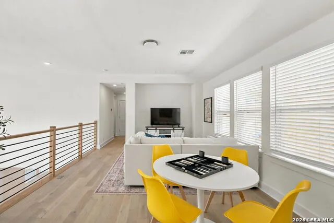
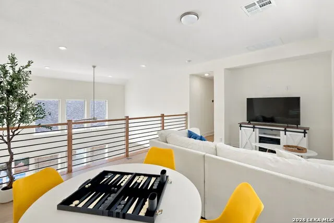
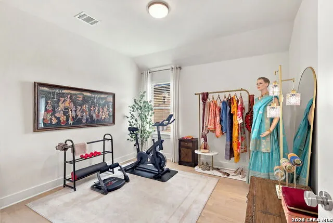
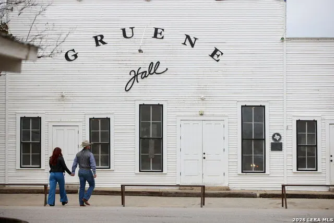
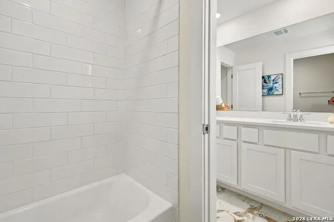
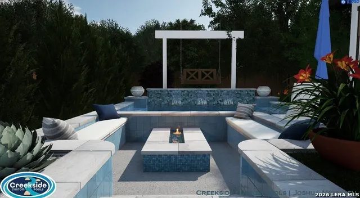
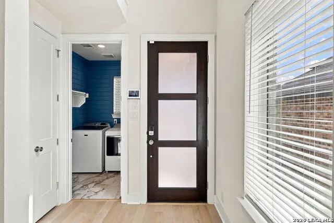
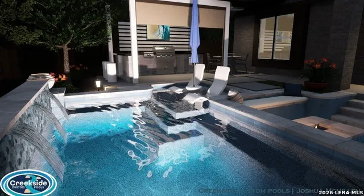
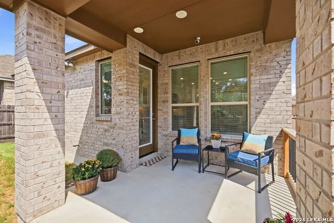
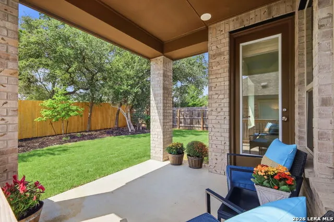
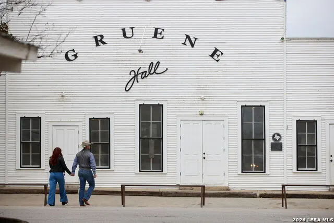
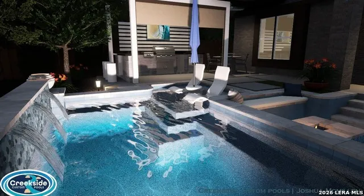
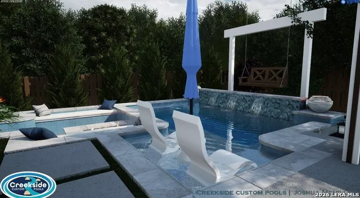
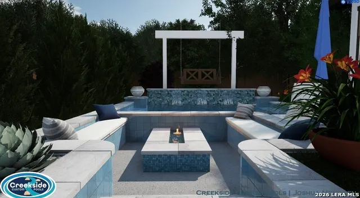
What an opportunity to live at this newly built upgraded home right in the sweet spot of Gruene within New Braunfels in the coveted Gruene Villages. This pool-sized property perfectly balances high-end modern living with immediate access to Hill Country and Coastal culture of beach, river and lake. Stepping into this home you feel the wow factor immediately under the 21 ft soaring ceilings with multiple windows that flood the home with natural light and you cannot miss the wood flooring throughout the home including the stairs. It's truly like no other feeling anywhere nearby! You have 2 bedrooms with full baths down, which could be dual primary areas and a 2 story family area leading to the fully loaded gourmet kitchen with built-in Cafe appliances, showcasing a massive kitchen island with a premium Blanco sink, large gas 6 burner cooktop, and extensive functional and decorative cabinet space, huge walk-in pantry, two tone lit glass cabinetry. The wood flooring continuing to the second level is the luxury feel we would hope to be expected. It is one of the premium design choices that completely elevates the energy of the home the second you walk through the door. You will adore two more spacious bedrooms and a full bath with the HUGE game room on level 2 with multiple storage closets to help you adore this multi entertainment home. Our seller is quite amazing and wants to price compelling for results to make this transition easy for all so let's talk! Furnishings are also available. Pool renderings show potential for a small "spool" (heated pool/spa). Call today for a private viewing of this fine home that stuns in person!
| Elementary School | Middle School | High School |
|---|---|---|
| Call District Elementary School | Call District Middle School | Call District High School |
| Price History | |
|---|---|
| 9/26/2026 | Listed $579,000 |
General Features
| Living Area | 2364 |
|---|---|
| Energy Efficiency | Tankless Water Heater,16+ SEER AC,Programmable Thermostat,12 + Attic Insulation,Double Pane Windows,Energy Star Appliances,Radiant Barrier,Ceiling Fans |
| Construction | Pre-Owned |
| Green Certification | Energy Star Certified |
| Heating | Central |
| Cooling | One Central |
| Bathrooms | 3 |
| HOA Fee | 250 |
| Subdivision | GRUENE VILLAGES |
| Builder | HIGHLAND HOMES |
| Class | Single Residential |
| Type | Single Family Detached |
| Green Features | Low Flow Commode |
| Style | Two Story,Contemporary |
| Roof | Composition |
| HOA Mandatory | Mandatory |
| Miscellaneous | Builder 10-Year Warranty |
| Status | New |
| HOA Frequency | Quarterly |
| Attached Garage | No |
| HOA Name | GRUENE VILLAGES HOA |
| Neighborhood Amenities | None |
| Home Faces | East |
| Multiple HOA | No |
| Area | 2616 |
| Year Built | 2024 |
| High School | Call District |
| School District | New Braunfels |
| Proposed Terms | Conventional,FHA,VA,Cash |
| Elementary School | Call District |
| Middle School | Call District |
| Legal Description | Gruene Villages Condo,Unit 9,Life Estate |
| Potential Short Sale | No |
| Taxes | 6300 |
Interior Features
| Kitchen Length | 16 |
|---|---|
| Kitchen Width | 14 |
| Total Bedrooms | 4 |
| Full Baths | 3 |
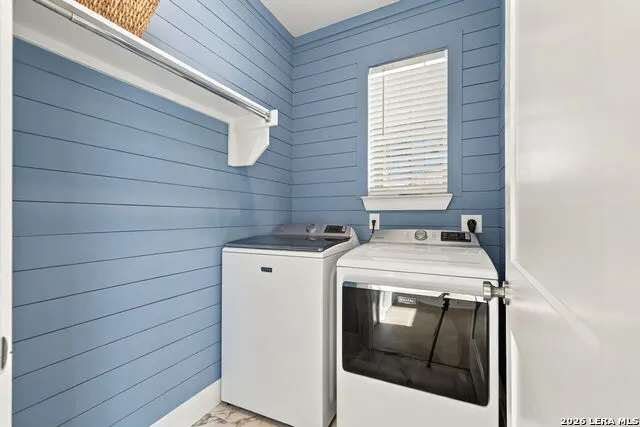
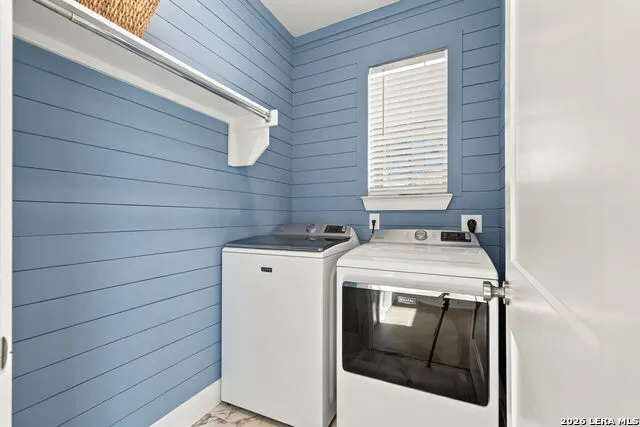
| Interior Features | One Living Area,Eat-In Kitchen,Two Eating Areas,Island Kitchen,Breakfast Bar,Walk-In Pantry,Game Room,Utility Room Inside,Secondary Bedroom Down,1st Floor Lvl/No Steps,High Ceilings,Open Floor Plan,P |
| Stories | 2 |
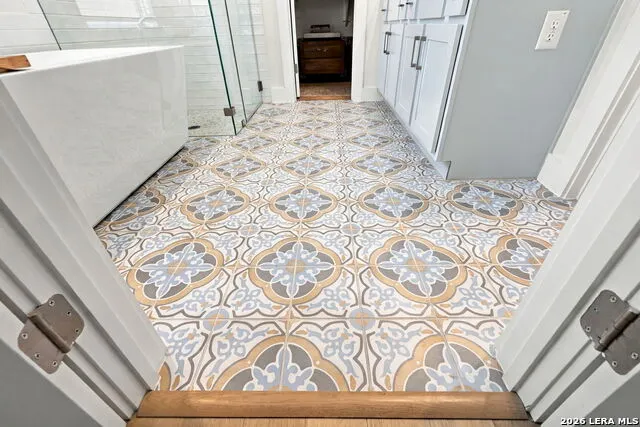
| Flooring | Ceramic Tile,Wood |
| Living Room Width | 16 |
| Heating Fuel | Natural Gas |
| Bedroom2 Width | 11 |
| Bedroom3 Length | 13 |
| Bedroom3 Width | 11 |
| Bedroom4 Length | 11 |
| Bedroom4 Width | 11 |
| Living Room Length | 18 |
| WINDOW COVERINGS | All Remain |
Exterior Features
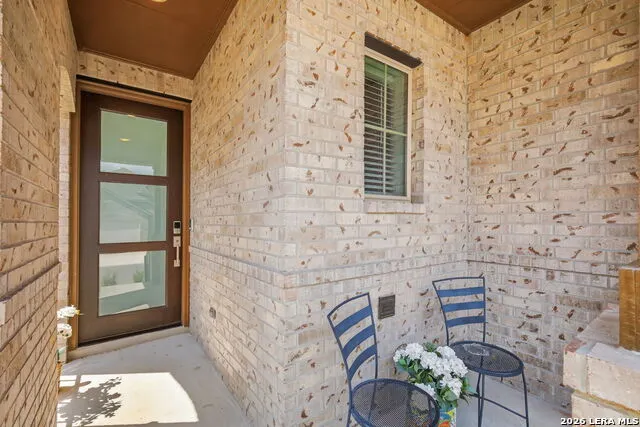
| Exterior | Brick,4 Sides Masonry |
|---|---|
| Foundation | Slab |
| Pool (Y/N) | No |
| Pool | None |
| Lot Size | 0.12 |
| Water/Sewer | Water System |
| Lot Description | Mature Trees (ext feat),Level |
| Inclusions | Ceiling Fans,Washer Connection,Dryer Connection,Cook Top,Built-In Oven,Microwave Oven,Gas Cooking,Disposal,Dishwasher,Pre-Wired for Security,Garage Door Opener,Plumb for Water Softener,Solid Counter |
| Lot Improvements | Street Paved,Curbs,Streetlights,Private Road |
| Garage Parking | Two Car Garage |
Amenities
- Foreclosure
- Views
- Short Sale
- New Construction
- Adult 55+
- Lease To Own
- No HOA Fees
- Furnished
- Primary On Main
- Air Conditioning
- Seller Finance
- Green
- Fixer Upper
- Horse
- Golf
- Fireplace
- Deck
- Garage
- Basement
- Pool
Property vs Single Family Average in 78130
Price
Taxes
Year Built
 Information provided courtesy of LERA MLS. IDX information is provided exclusively for consumers' personal, non-commercial use and may not be used for any purpose other than to identify prospective properties consumers may be interested in purchasing. Information is believed to be accurate but not guaranteed. Provided courtesy of LERA MLS. Copyright 2026 LERA MLS, All Rights Reserved. Data last updated September 25, 2026 9:03 AM UTC
 Central Texas MLS | Four Rivers Association of REALTORS® All information deemed reliable but not guaranteed. All properties are subject to prior sale, change or withdrawal. Neither listing broker(s) or information provider(s) shall be responsible for any typographical errors, misinformation, misprints and shall be held totally harmless. Listing(s) information is provided for consumer's personal, non-commercial use and may not be used for any purpose other than to identify prospective properties
 South Texas MLS, LLC. All information deemed reliable but not guaranteed. All properties are subject to prior sale, change or withdrawal. Neither listing broker(s) or information provider(s) shall be responsible for any typographical errors, misinformation, misprints and shall be held totally harmless. Listing(s) information is provided for consumer's personal, non-commercial use and may not be used for any purpose other than to identify prospective properties consumers may be interested in purchasing.

