
Open House Sat, Sep 26th 12:00 PM - 05:00 PM








Address
25715 Green River Dr, San Antonio, TX
Price
$ 649,333
Property Attributes
- MLS#2019159
- TypeSingle Family
- Listing Status Active
- CountyCOMAL
- CitySan Antonio
- Area1803
- NeighborhoodTimberwood Park
- Zip78260
- StyleOne Story
- Year Built1993
- Price$ 649,333
- Bedrooms3
- Full Bathrooms2
- Half Bathrooms1
- Sqr Footage2214
- Lot Size0.43 Acres
Data Source:
LERA MLS
Property Description
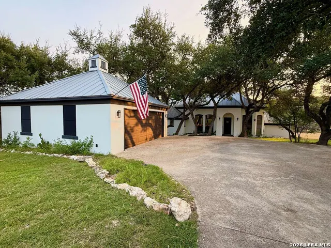
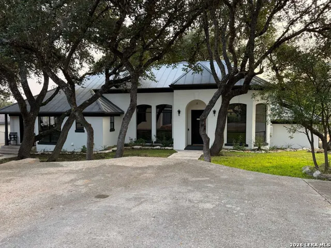
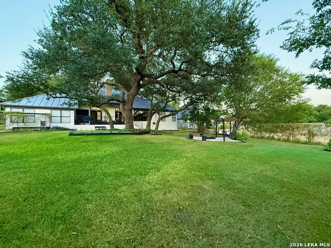
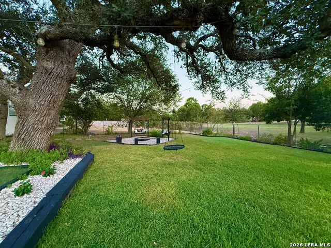
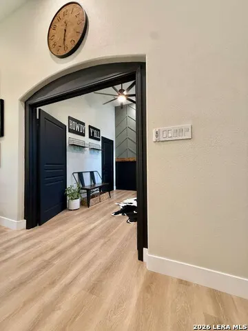
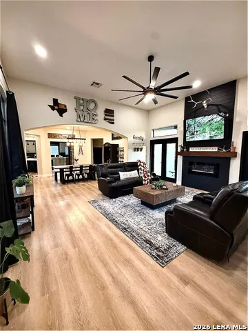
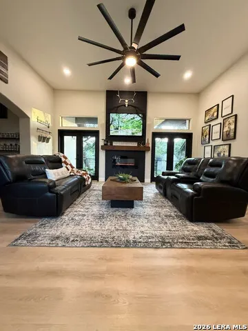
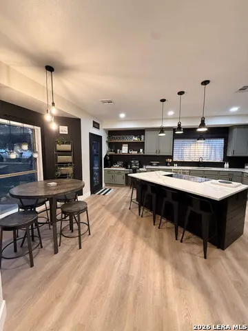
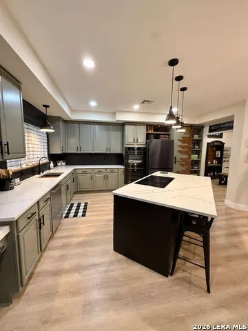
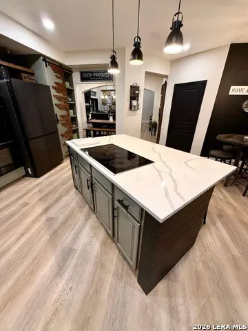
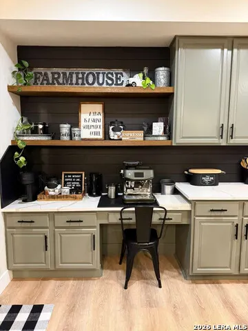
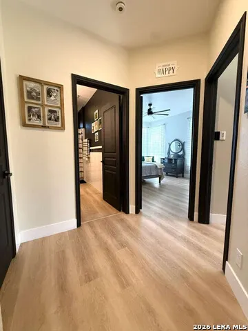
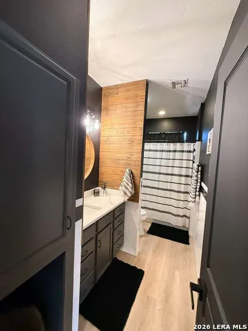
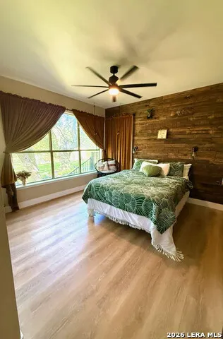
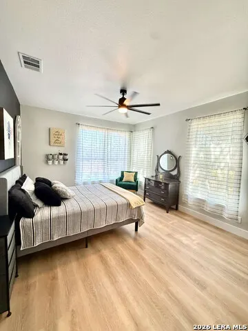
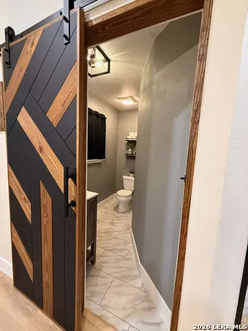
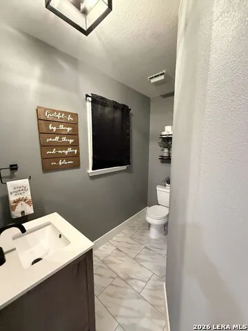
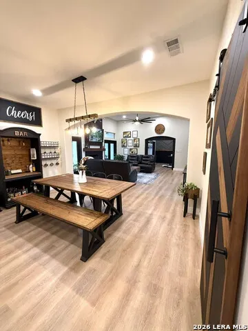
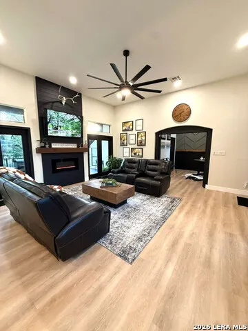
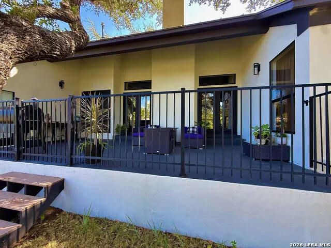
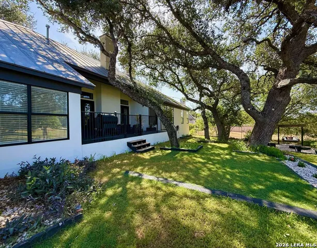
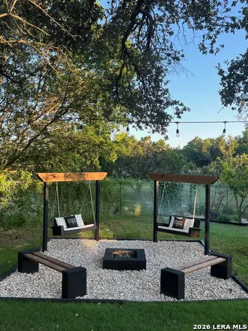
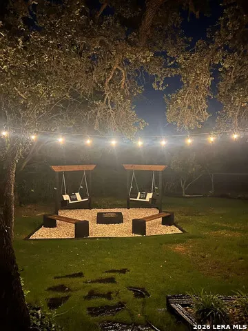
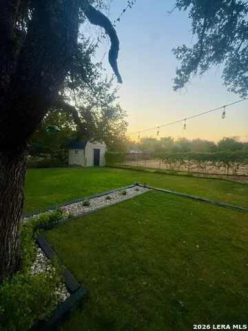
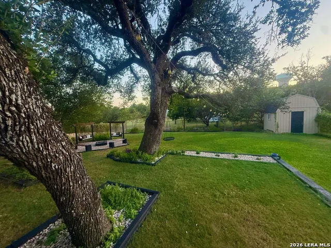
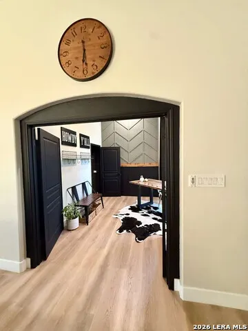
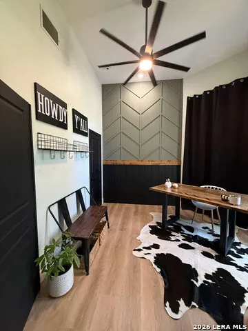
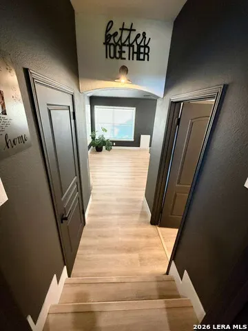
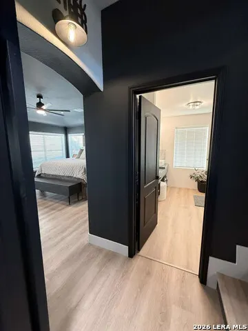
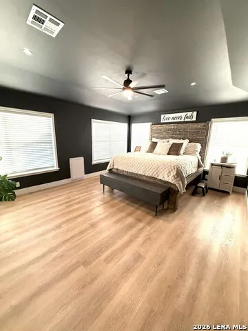
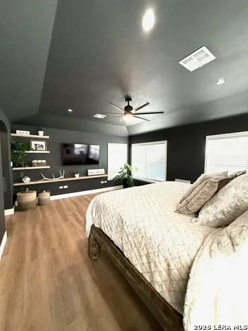
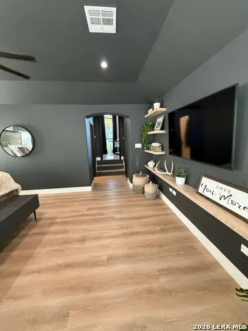
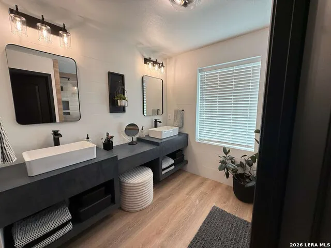
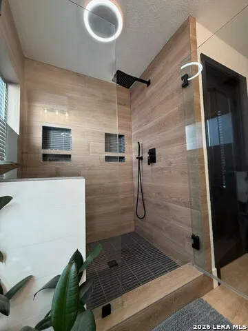
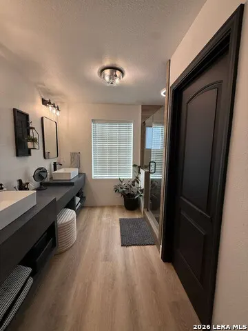
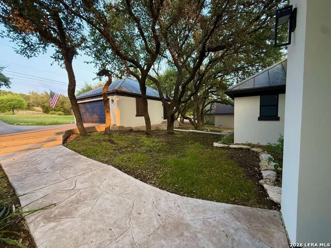
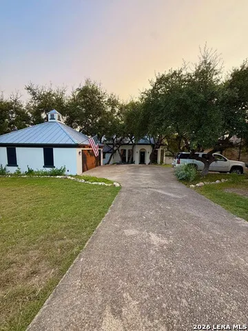
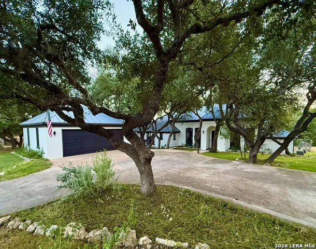
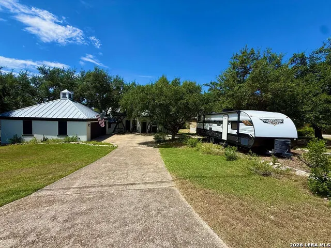
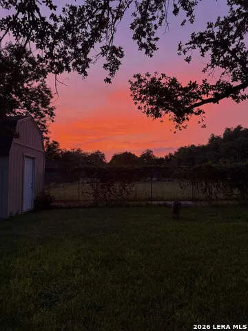
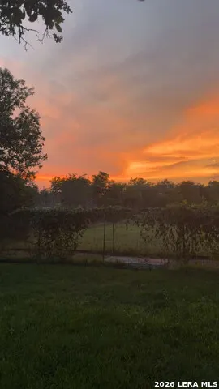
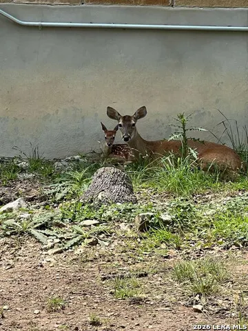
Check out this Completely remodeled Hill Country home in the highly desired Timberwood Park neighborhood known for its spacious homesites, mature trees, and outstanding lifestyle amenities. From the moment you arrive this beautiful newly painted home with metal roof boasts privacy tucked back in the gorgeous, well established Oak trees, with a huge driveway, additional parking area, oversized 2 car garage ( 640 square feet ) and separate RV parking. You will also see well established all native landscaping made easy with a full irrigation system. Inside every room has been thoughtfully renovated including many custom woodwork touches, and 100 percent waterproof, lifetime white oak luxury vinyl plank flooring throughout. From the incredible amount of natural light, to the open concept floor plan, to three separate eating areas, two HVAC units, and a walkout back patio you will see this home is an entertainers delight. Enjoy a huge kitchen complete with quartz countertops, double oven with convection, high end Samsung flat cooktop, large island, custom pantry, coffee bar, and breakfast nook. All open to a large dining room, flowing into an expansive living area with vaulted ceilings perfect for that 12 foot Christmas tree, along with an electric fireplace that can be controlled by remote to offer ambiance only or heat, you choose. This home also offers a split floor plan with two guest bedrooms, and a bathroom on one side, and a luxury primary retreat, spa like primary bathroom and walk in closet on the other side. There is also a 4th room off the primary retreat that can be used as a den, sitting area, office or nursery (currently set up as an office). Two separate sets of French doors grant you access to the elevated, gated back patio, just steps away from your beautifully landscaped backyard full of well established native and perennial landscaping with full irrigation system, 150+ year old Oak tree with tree swing, and built in fire pit area for making all the memories. You will also find a separate, shaded dog run /catio for your fur babies that they can access from interior dog door, and a huge garden shed, as well as home solar system. You will not find another home currently in this neighborhood with these custom touches. Come by and take a look, enjoy the serenity, watch the deer, cardinals, and hummingbirds from the porches, meet our incredible neighbors, and fathom how this beautiful country setting can be 7-12 minutes from some of the best schools, 9 minutes from Target, and only 20 minutes from an international airport. We love it here, and we know you will too. We've included photos of the amenity center, and amenities that residents of Timberwood Park can enjoy access to, such as a private lake, resort style swimming pool, clubhouse, fitness center, tennis & basketball courts, playgrounds, walking trails, and year round community events including large Halloween and other events, as well as monthly music shows.
| Elementary School | Middle School | High School |
|---|---|---|
| Timberwood Park Elementary School | Pieper Ranch Middle School | Pieper High School |
| Price History | |
|---|---|
| 9/25/2026 | Listed $649,333 |
General Features
| Living Area | 2214 |
|---|---|
| Construction | Pre-Owned |
| Heating | Central |
| Cooling | Two Central |
| Half Baths | 1 |
| Bathrooms | 3 |
| Subdivision | Timberwood Park |
| Builder | Unknown |
| Class | Single Residential |
| Type | Single Family Detached |
| Style | One Story |
| Roof | Metal |
| HOA Mandatory | Mandatory |
| Status | New |
| HOA Frequency | Quarterly |
| Attached Garage | No |
| HOA Name | TIMBERWOOD PARK |
| Neighborhood Amenities | Pool,Tennis,Clubhouse,Park/Playground,Jogging Trails,Sports Court,Bike Trails,BBQ/Grill,Basketball Court,Volleyball Court,Lake/River Park |
| Multiple HOA | No |
| Area | 1803 |
| Year Built | 1993 |
| High School | Pieper |
| School District | Comal |
| Accessibility | Other |
| Proposed Terms | Conventional,FHA,VA,Cash,100% Financing,USDA |
| Elementary School | Timberwood Park |
| Middle School | Pieper Ranch |
| Legal Description | CB 4847B BLK 54 LOT 8 |
Interior Features
| Kitchen Length | 20 |
|---|---|
| Kitchen Width | 19 |
| Total Bedrooms | 3 |
| Full Baths | 2 |
| Interior Features | One Living Area,Separate Dining Room,Eat-In Kitchen,Two Eating Areas,Island Kitchen,Study/Library,High Ceilings,Open Floor Plan,Cable TV Available,High Speed Internet,Laundry Main Level,Walk in Close |
| Stories | 1 |
| Dining Room Length | 15 |
| Dining Room Width | 13 |
| Flooring | Ceramic Tile,Vinyl |
| Living Room Width | 19 |
| Heating Fuel | Electric |
| # of Fireplaces | 1 |
| Bedroom2 Width | 12 |
| Bedroom3 Length | 15 |
| Bedroom3 Width | 14 |
| Living Room Length | 19 |
| WINDOW COVERINGS | All Remain |
Exterior Features
| Exterior | Stucco |
|---|---|
| Foundation | Slab |
| Pool (Y/N) | No |
| Exterior Features | Covered Patio,Deck/Balcony,Chain Link Fence,Sprinkler System,Storage Building/Shed,Has Gutters,Mature Trees,Dog Run Kennel |
| Pool | None |
| Lot Size | 0.43 |
| Water/Sewer | Septic |
| Inclusions | Ceiling Fans,Washer,Dryer,Cook Top,Built-In Oven,Self-Cleaning Oven,Microwave Oven,Refrigerator,Disposal,Dishwasher,Ice Maker Connection,Water Softener (owned),Vent Fan,Smoke Alarm,Electric Water Hea |
| Garage Parking | Two Car Garage |
Amenities
- Foreclosure
- Views
- Short Sale
- New Construction
- Adult 55+
- Lease To Own
- No HOA Fees
- Furnished
- Primary On Main
- Air Conditioning
- Seller Finance
- Green
- Fixer Upper
- Horse
- Golf
- Fireplace
- Deck
- Garage
- Basement
- Pool
Property vs Single Family Average in 78260
Price
Year Built
Visits
In The Neighborhood
San Antonio
$ 580,000
- Type
- Single Family
- Size
- 2,959 SqFt
- Rooms
- 3 Beds + 3 Baths
Opendoor Brokerage, LLC 480-462-5392
San Antonio
$ 524,999
- Type
- Single Family
- Size
- 2,891 SqFt
- Rooms
- 3 Beds + 2.5 Baths
Orchard Brokerage 844-515-9880
Reduced
San Antonio
$ 815,000
- Type
- Single Family
- Size
- 2,606 SqFt
- Rooms
- 3 Beds + 2 Baths
Daniels & Daniels Real Estate 210-764-3444
Open House
San Antonio
$ 1,060,000
- Type
- Single Family
- Size
- 4,091 SqFt
- Rooms
- 5 Beds + 4.5 Baths
Exquisite Properties, LLC 210-494-1695
Open House
San Antonio
$ 572,000
- Type
- Single Family
- Size
- 3,214 SqFt
- Rooms
- 4 Beds + 3 Baths
Opendoor Brokerage, LLC 480-462-5392
Reduced
San Antonio
$ 385,000
- Type
- Single Family
- Size
- 1,500 SqFt
- Rooms
- 3 Beds + 2 Baths
Real Broker, LLC 855-450-0442
Reduced
San Antonio
$ 455,500
- Type
- Single Family
- Size
- 2,465 SqFt
- Rooms
- 4 Beds + 2.5 Baths
3Sixty Real Estate Group 210-781-0651
Golf Course
San Antonio
$ 539,000
- Type
- Single Family
- Size
- 2,314 SqFt
- Rooms
- 4 Beds + 3 Baths
Real Broker, LLC 855-450-0442
Reduced
San Antonio
$ 785,000
- Type
- Single Family
- Size
- 3,256 SqFt
- Rooms
- 4 Beds + 3 Baths
Home Team of America 210-490-8000
Views
San Antonio
$ 699,000
- Type
- Single Family
- Size
- 4,383 SqFt
- Rooms
- 6 Beds + 4 Baths
Real Broker, LLC 855-450-0442
Reduced
San Antonio
$ 985,000
- Type
- Single Family
- Size
- 2,954 SqFt
- Rooms
- 4 Beds + 4 Baths
Real Broker, LLC 855-450-0442
 Information provided courtesy of LERA MLS. IDX information is provided exclusively for consumers' personal, non-commercial use and may not be used for any purpose other than to identify prospective properties consumers may be interested in purchasing. Information is believed to be accurate but not guaranteed. Provided courtesy of LERA MLS. Copyright 2026 LERA MLS, All Rights Reserved. Data last updated September 25, 2026 9:03 AM UTC
 Central Texas MLS | Four Rivers Association of REALTORS® All information deemed reliable but not guaranteed. All properties are subject to prior sale, change or withdrawal. Neither listing broker(s) or information provider(s) shall be responsible for any typographical errors, misinformation, misprints and shall be held totally harmless. Listing(s) information is provided for consumer's personal, non-commercial use and may not be used for any purpose other than to identify prospective properties
 South Texas MLS, LLC. All information deemed reliable but not guaranteed. All properties are subject to prior sale, change or withdrawal. Neither listing broker(s) or information provider(s) shall be responsible for any typographical errors, misinformation, misprints and shall be held totally harmless. Listing(s) information is provided for consumer's personal, non-commercial use and may not be used for any purpose other than to identify prospective properties consumers may be interested in purchasing.

