







Address
11906 Cheney Glen, San Antonio, TX
Price
$ 319,000
Property Attributes
- MLS#2018729
- TypeSingle Family
- Listing Status Active
- CountyBEXAR
- CitySan Antonio
- Area0105
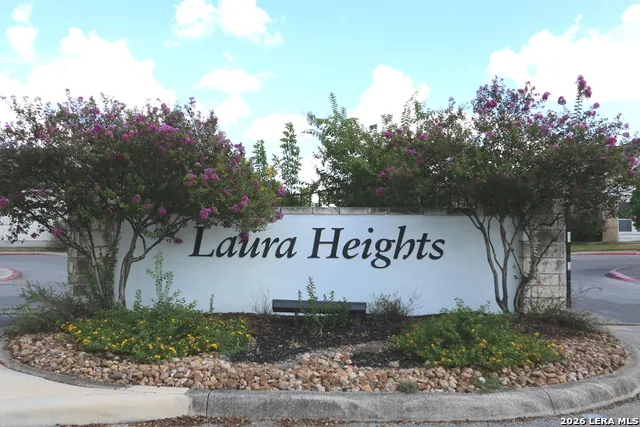
- NeighborhoodLaura Heights
- Zip78254
- StyleOne Story,Traditional
- Year Built2009
- Taxes$ 5950
- Price$ 319,000
- Bedrooms4
- Full Bathrooms2
- Half Bathrooms1
- Sqr Footage2470
- Lot Size0.113 Acres
Data Source:
LERA MLS
Property Description
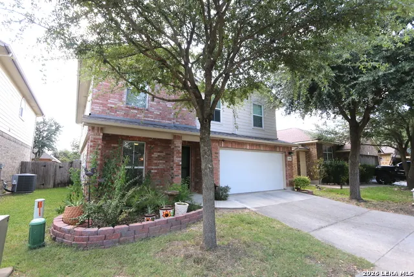
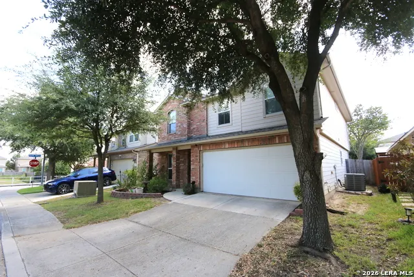
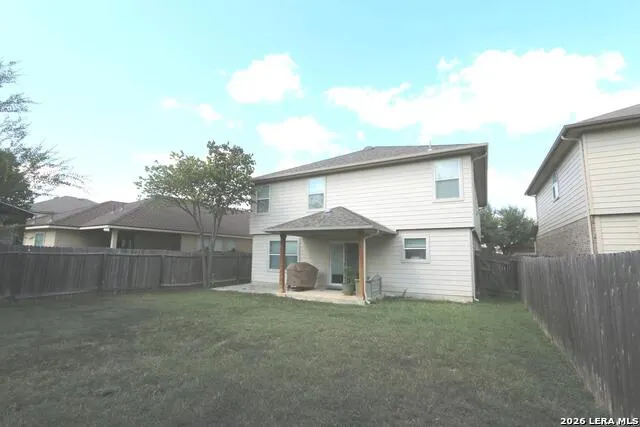
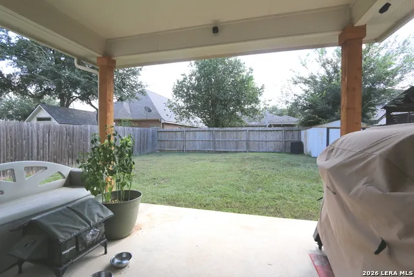
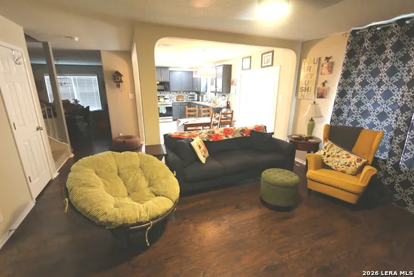
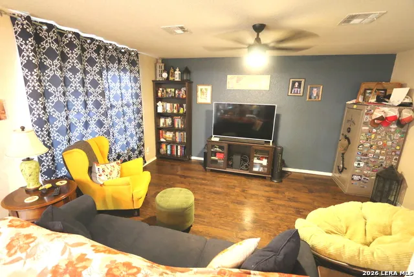
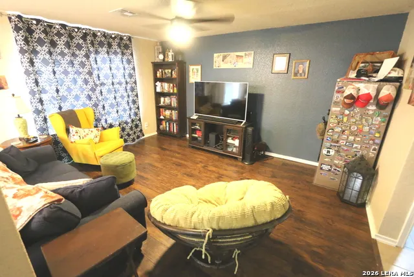
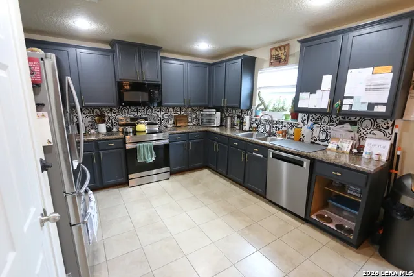
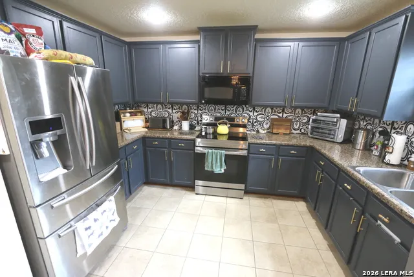
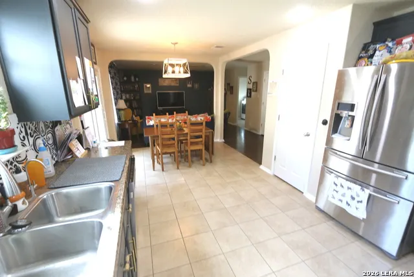
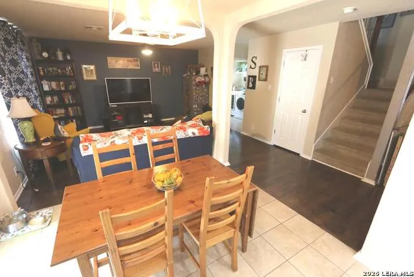
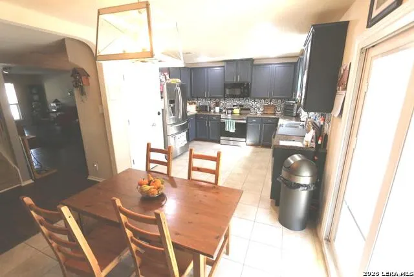
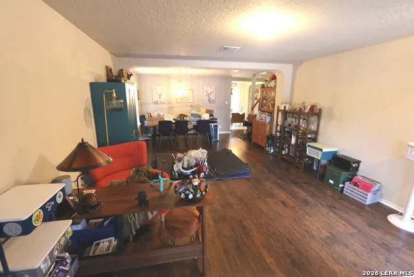
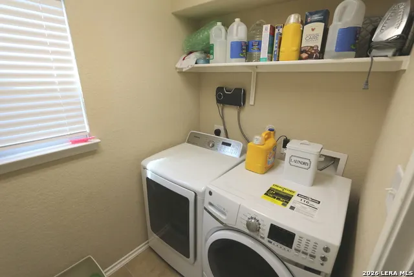
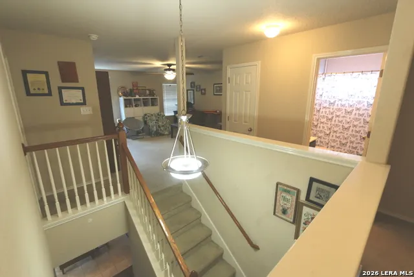
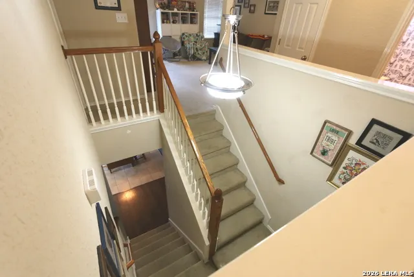
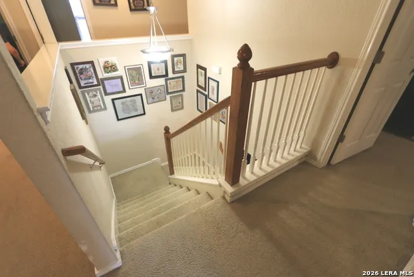
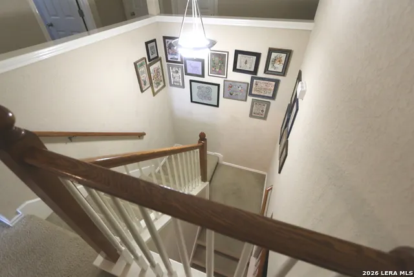
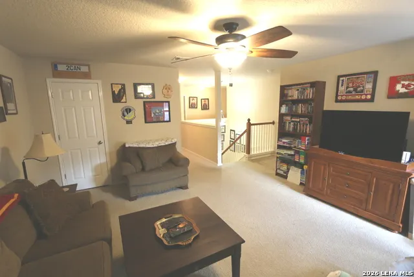
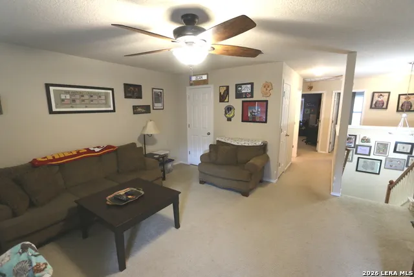
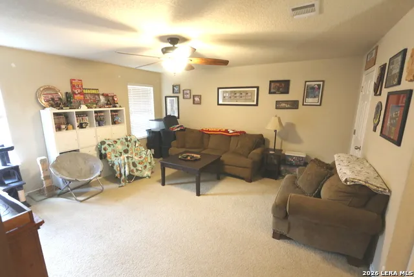
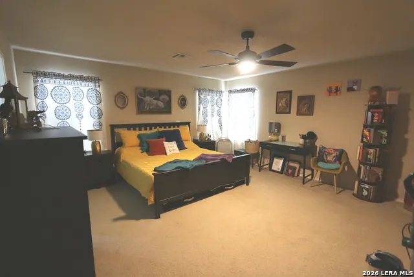
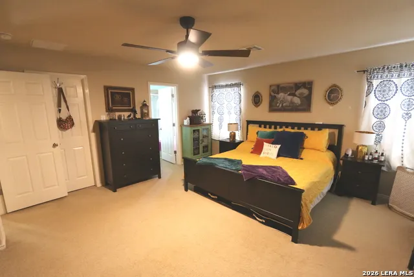
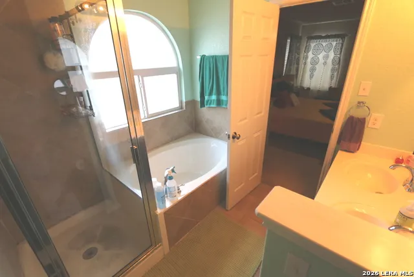
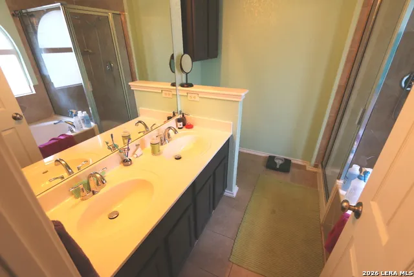
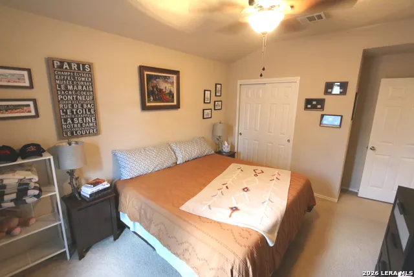
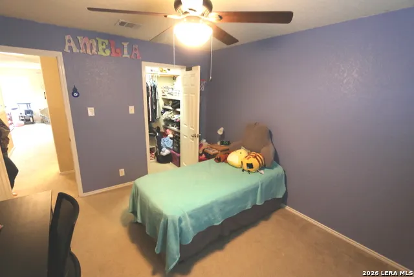
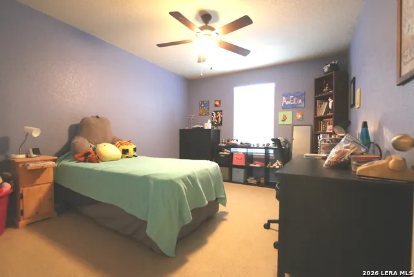
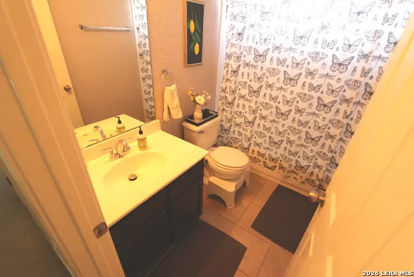
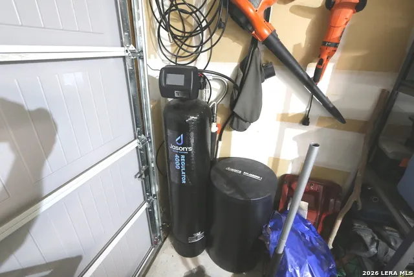
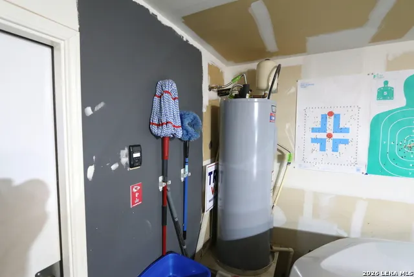
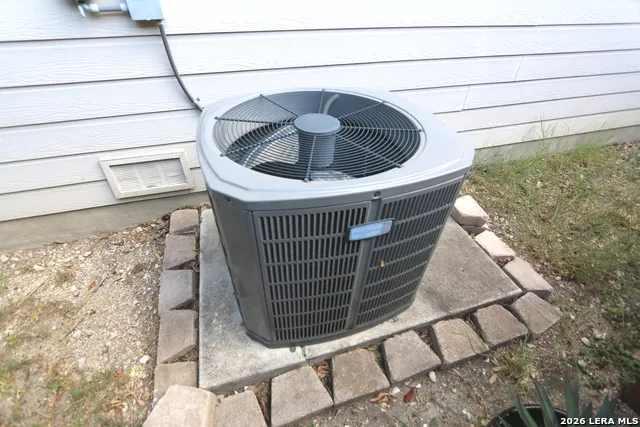
This Beautifully Updated Nearly 2500sf Hm Offers an Exceptional Combination of Modern Upgrades..Secure Gated Community & Highly desirable financial perks Including NO City Taxes & Low 1.8% Tax Rate...Nestled within the Secure Gated Enclave of Laura Heights Subd near Old town Helotes,SeaWorld & Culebra/Bandera Shopping District..This Impressive Hm is Located in the Sought after Northside ISD & the Newer Sotomayor High School...HM has Undergone Extensive Capital Improvements over the Past 4-Years to Include High Ticket Items like New Roof,Upgraded American Standard A/C Unit,Water Heater & Water Softener w/Whole House Filtration, Garage Door w/Quite belt driven opener..Exterior boasts a classic low maintenance Brick Front w/Hardi-Board Concrete Siding around the Sides & Rear...Out Back is a Newly Installed 6' Wide Vinyl Sliding Glass Door that Opens up to a Covered Patio & Storage shed...Inside the Homes's Thoughtful layout Maximizes Space & Functionally across Two Well Appointed levels...Ist Floor Opens up to a Versatile Living & Dining Rm Combo that Flows naturally into The Spacious Kit Featuring Modern SS Appliances & B'Fast Nook...A Cozy 2nd Living Area,1/2 Bath,Utility Rm & Cedar Lined Under Stair Storage Closet Complete the Lower Level...UPSTAIRS via a Decorative Winding Staircase leads to a Lg 3rd Living Area/Gameroom,Main Bedroom & Bathroom PLUS 3-Other Bedrooms w/Hall Bathroom...Adding to the Homes Immense Appeal is It's Prime Location within Walking distance to the Community's Premier Over 1-ACRE Park/Playground/Pool & Picnic Pavilion....TAKE A LOOK !!!!
| Elementary School | Middle School | High School |
|---|---|---|
| Fields Elementary School | Folks Middle School | Sotomayor High School |
| Price History | |
|---|---|
| 9/23/2026 | Listed $319,000 |
General Features
| Living Area | 2470 |
|---|---|
| Construction | Pre-Owned |
| Heating | Central |
| Cooling | One Central |
| Half Baths | 1 |
| Bathrooms | 3 |
| HOA Fee | 500 |
| Subdivision | LAURA HEIGHTS |
| Builder | DR HORTON |
| Class | Single Residential |
| Type | Single Family Detached |
| Style | One Story,Traditional |
| Roof | Composition |
| HOA Mandatory | Mandatory |
| Miscellaneous | Home Service Plan,No City Tax |
| Status | New |
| HOA Frequency | Annually |
| Attached Garage | Yes |
| HOA Name | LAURA HEIGHTS HOA |
| Neighborhood Amenities | Controlled Access,Pool,Park/Playground |
| Multiple HOA | No |
| Area | 0105 |
| Year Built | 2009 |
| High School | Sotomayor High School |
| School District | Northside |
| Proposed Terms | Conventional,FHA,VA,TX Vet,Cash |
| Elementary School | FIELDS |
| Middle School | FOLKS |
| Legal Description | Cb 4450H (Laura Heights Sub'd Unit 4-Pud),Block 106 Lot 12 |
| Taxes | 5950 |
Interior Features
| Kitchen Length | 12 |
|---|---|
| Kitchen Width | 10 |
| Total Bedrooms | 4 |
| Full Baths | 2 |
| Interior Features | Two Living Area,Separate Dining Room,Eat-In Kitchen,Two Eating Areas,Utility Room Inside,Open Floor Plan,Pull Down Storage,High Speed Internet,Laundry Main Level,Walk in Closets,Attic - Pull Down Sta |
| Stories | 1 |
| Dining Room Length | 15 |
| Dining Room Width | 11 |
| Breakfast Room Length | 12 |
| Breakfast Room Width | 8 |
| Flooring | Carpeting,Ceramic Tile,Laminate |
| Living Room Width | 14 |
| Utility Room Length | 6 |
| Utility Room Width | 6 |
| Heating Fuel | Electric |
| Bedroom2 Width | 11 |
| Bedroom3 Length | 13 |
| Bedroom3 Width | 11 |
| Bedroom4 Length | 12 |
| Bedroom4 Width | 10 |
| Entry Room Length | 6 |
| Entry Room Width | 4 |
| Family Room Length | 16 |
| Living Room Length | 16 |
| WINDOW COVERINGS | Some Remain |
Exterior Features
| Exterior | Brick,4 Sides Masonry,Cement Fiber |
|---|---|
| Foundation | Slab |
| Pool (Y/N) | No |
| Exterior Features | Covered Patio,Privacy Fence,Double Pane Windows,Storage Building/Shed,Has Gutters,Mature Trees |
| Lot Dimensions | 45' |
| Pool | None |
| Lot Size | 0.113 |
| Water/Sewer | Water System,Sewer System |
| Inclusions | Ceiling Fans,Washer Connection,Dryer Connection,Microwave Oven,Stove/Range,Disposal,Dishwasher,Ice Maker Connection,Water Softener (owned),Vent Fan,Smoke Alarm,Electric Water Heater,Garage Door Opene |
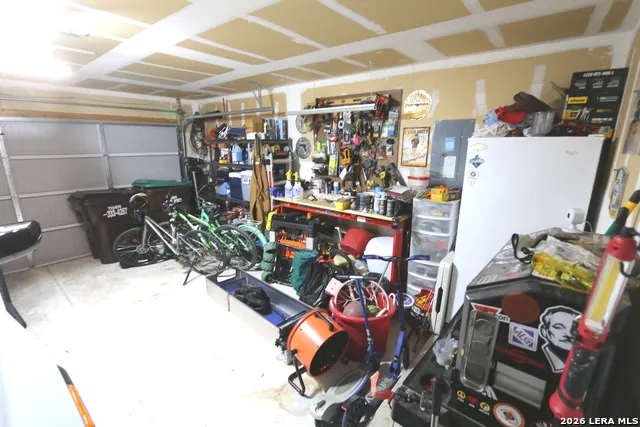
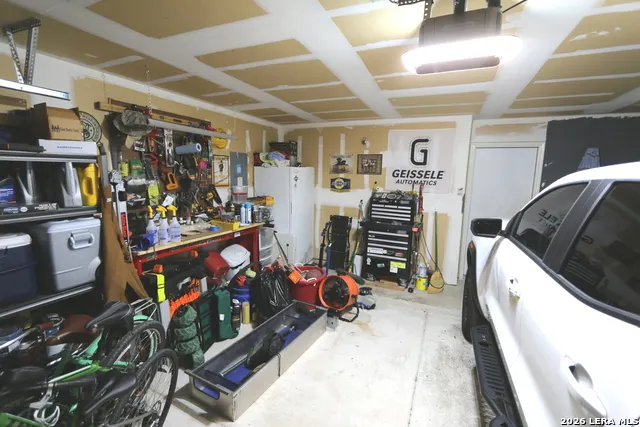
| Garage Parking | Two Car Garage,Attached |
Amenities
- Foreclosure
- Views
- Short Sale
- New Construction
- Adult 55+
- Lease To Own
- No HOA Fees
- Furnished
- Primary On Main
- Air Conditioning
- Seller Finance
- Green
- Fixer Upper
- Horse
- Golf
- Fireplace
- Deck
- Garage
- Basement
- Pool
Property vs Single Family Average in 78254
Price
Taxes
Year Built
Visits
In The Neighborhood
San Antonio
$ 320,000
- Type
- Single Family
- Size
- 2,411 SqFt
- Rooms
- 3 Beds + 2.5 Baths
Coldwell Banker D'Ann Harper 210-483-7070
San Antonio
$ 255,000
- Type
- Single Family
- Size
- 1,604 SqFt
- Rooms
- 3 Beds + 2 Baths
Keller Williams Legacy 210-482-3200
Reduced
San Antonio
$ 259,990
- Type
- Single Family
- Size
- 1,700 SqFt
- Rooms
- 3 Beds + 2 Baths
Keller Williams City-View 210-696-9996
Reduced
San Antonio
$ 330,000
- Type
- Single Family
- Size
- 2,513 SqFt
- Rooms
- 5 Beds + 2.5 Baths
eXp Realty 888-519-7431
San Antonio
$ 250,000
- Type
- Single Family
- Size
- 1,418 SqFt
- Rooms
- 3 Beds + 2 Baths
Real Broker, LLC 855-450-0442
Reduced
Schertz
$ 739,000
- Type
- Single Family
- Size
- 3,855 SqFt
- Rooms
- 4 Beds + 4 Baths
Zest Realty 210-392-8088
Reduced
San Antonio
$ 299,000
- Type
- Single Family
- Size
- 1,884 SqFt
- Rooms
- 3 Beds + 2 Baths
Keller Williams City-View 210-696-9996
 Information provided courtesy of LERA MLS. IDX information is provided exclusively for consumers' personal, non-commercial use and may not be used for any purpose other than to identify prospective properties consumers may be interested in purchasing. Information is believed to be accurate but not guaranteed. Provided courtesy of LERA MLS. Copyright 2026 LERA MLS, All Rights Reserved. Data last updated September 25, 2026 9:03 AM UTC
 Central Texas MLS | Four Rivers Association of REALTORS® All information deemed reliable but not guaranteed. All properties are subject to prior sale, change or withdrawal. Neither listing broker(s) or information provider(s) shall be responsible for any typographical errors, misinformation, misprints and shall be held totally harmless. Listing(s) information is provided for consumer's personal, non-commercial use and may not be used for any purpose other than to identify prospective properties
 South Texas MLS, LLC. All information deemed reliable but not guaranteed. All properties are subject to prior sale, change or withdrawal. Neither listing broker(s) or information provider(s) shall be responsible for any typographical errors, misinformation, misprints and shall be held totally harmless. Listing(s) information is provided for consumer's personal, non-commercial use and may not be used for any purpose other than to identify prospective properties consumers may be interested in purchasing.

